






































Pro · first 1 of 5 tasks freeIntermediatePre-tender
AI-assisted take-off: verify before you price
Professional course, about 4.5 h, five tasks on the fit-out of the fictional Larkfield Health Centre.
Pricing will be announced when the programme opens.
 Netherlands · English
- 5 tasks
- 4.5 h of study
- Professional certificate
Who this course is for


Invented character and company, drawn for this case
What you will do
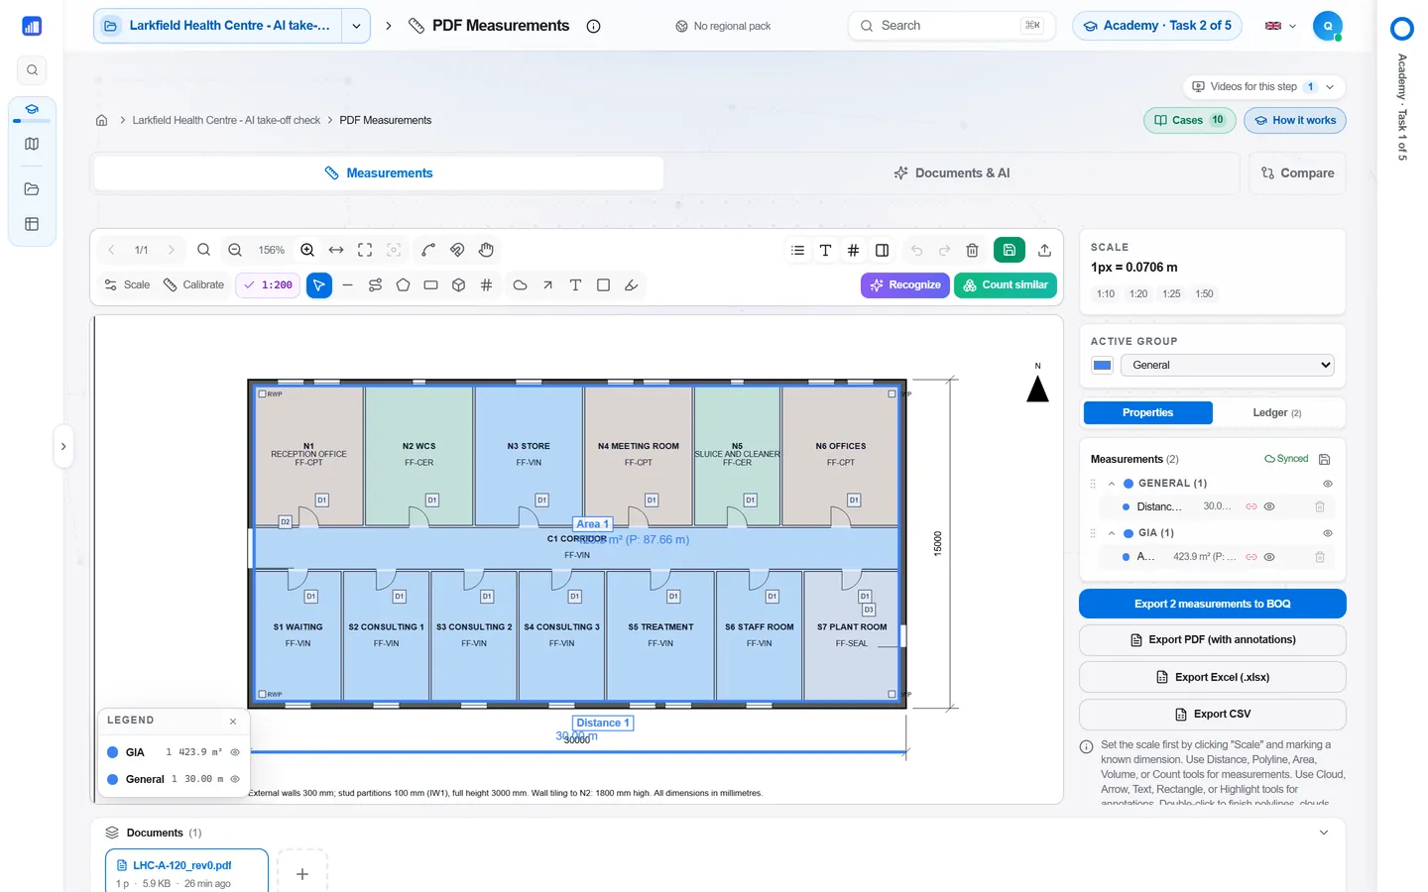
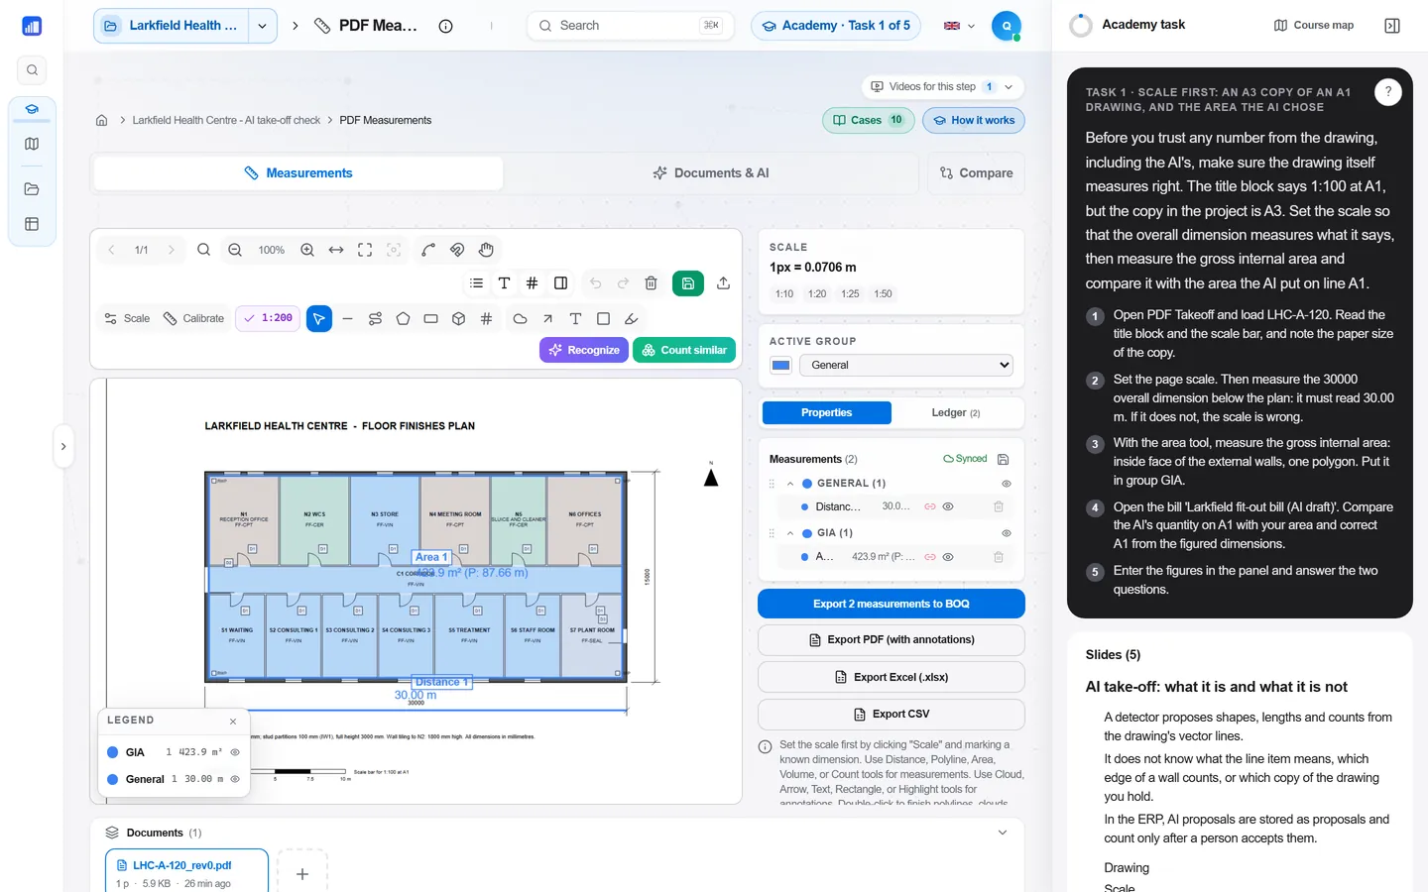
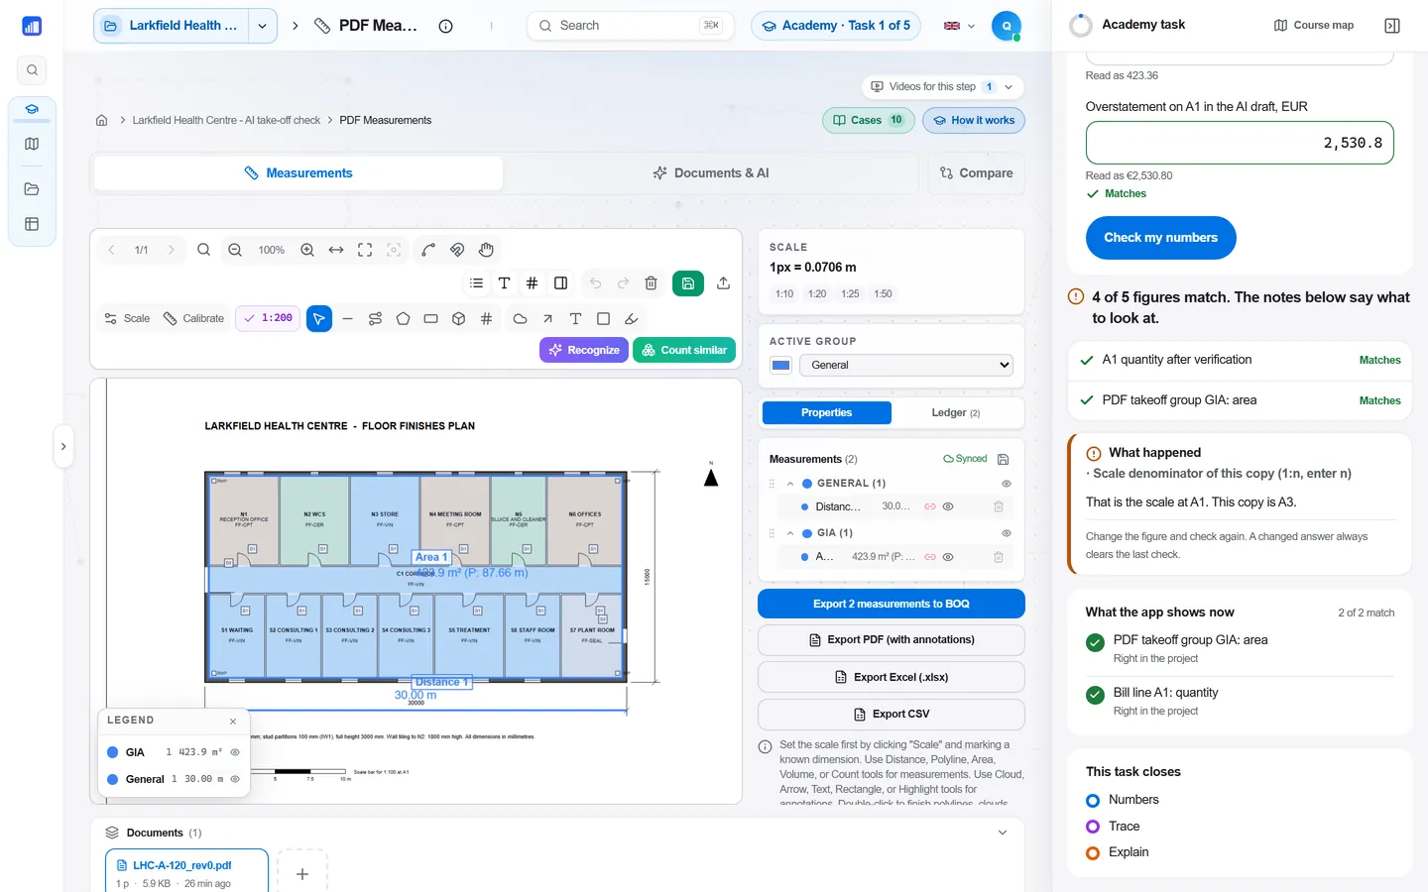
An AI take-off draft has been loaded into the bill; you verify it against the drawing in the ERP's PDF takeoff. Set the scale of a half-size copy, review the AI's room proposals one by one, re-measure partitions it measured face by face, catch a miscounted door type, a missed window and a hallucinated rooflight, and fix two unit errors before signing off. Every check reads your work in the ERP; none depends on a language model.
You will be able to
Skills checked
- Set and check the scale of a drawing copy before measuring
- Review AI take-off proposals one by one and reject what is not an item
- Re-measure partitions by centreline where the AI measured faces
- Catch miscounted, missing and hallucinated items in an AI count
- Find unit errors and sanity-check a bill before sign-off
Tasks

- 1Scale first: an A3 copy of an A1 drawing, and the area the AI chosePDF takeoffFree
- 2Review the AI's room proposals: accept rooms, reject everything that is not a roomPDF takeoff
- 3Partitions: the AI measured both facesPDF takeoff
- 4Counts: a tag that is not a D1, a window it missed, rooflights that do not existPDF takeoff
- 5Units and sign-off: square metres for a length, millimetres for metresPDF takeoff
Certificate
Awarded when all 5 tasks pass the numbers, trace and explain checks. The free tasks give a progress badge, not the certificate.
4.5 h of study
Files you work with
Created in your OpenConstructionERP workspace the moment you enrol.
- project
- parties2 records
- BOQbill of quantities13 lines
- Documentsdrawings and model2 files
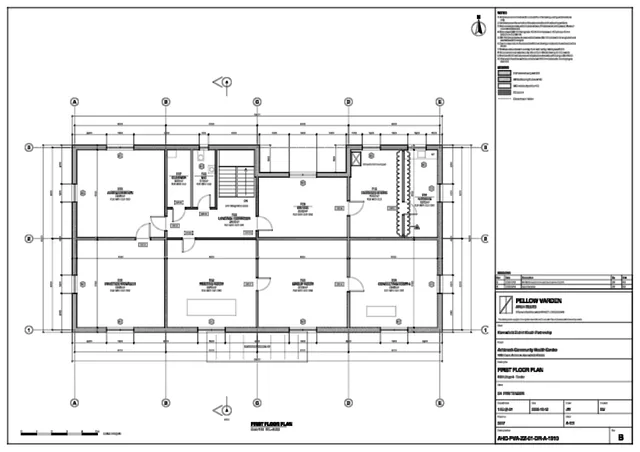
The Ashbrook Community Health Centre tender set: drawings with revisions and a model, the same files a contractor's tender team receives.
Before you start
No other course is needed first. You can start with this one.
Questions
How long does the course take?
5 tasks · 4.5 h of study
Is it free?
Pro · first 1 of 5 tasks free. Pricing will be announced when the programme opens.
Do I get a certificate?
Awarded when all 5 tasks pass the numbers, trace and explain checks. The free tasks give a progress badge, not the certificate.
Join the waitlist
What's included
- 16 professional courses on one building, 80 checked tasks
- A professional certificate for each course and 4 track certificates
- The full tender set: drawings with revisions and a model
- The first 1 tasks of every course are free now
Pricing will be announced when the programme opens.
Questions about this course? Write to info@datadrivenconstruction.io