






































Pro · first 2 of 6 tasks freeFoundation
From drawing to price: Ashbrook takeoff
Quantity takeoff for a two-storey health centre from PDF, DWG and IFC, measured to NRM2-style rules and priced from the cost database.
Pricing will be announced when the programme opens.
 United Kingdom · English
- 6 tasks
- 4.5 h of study
- Professional certificate
Who this course is for
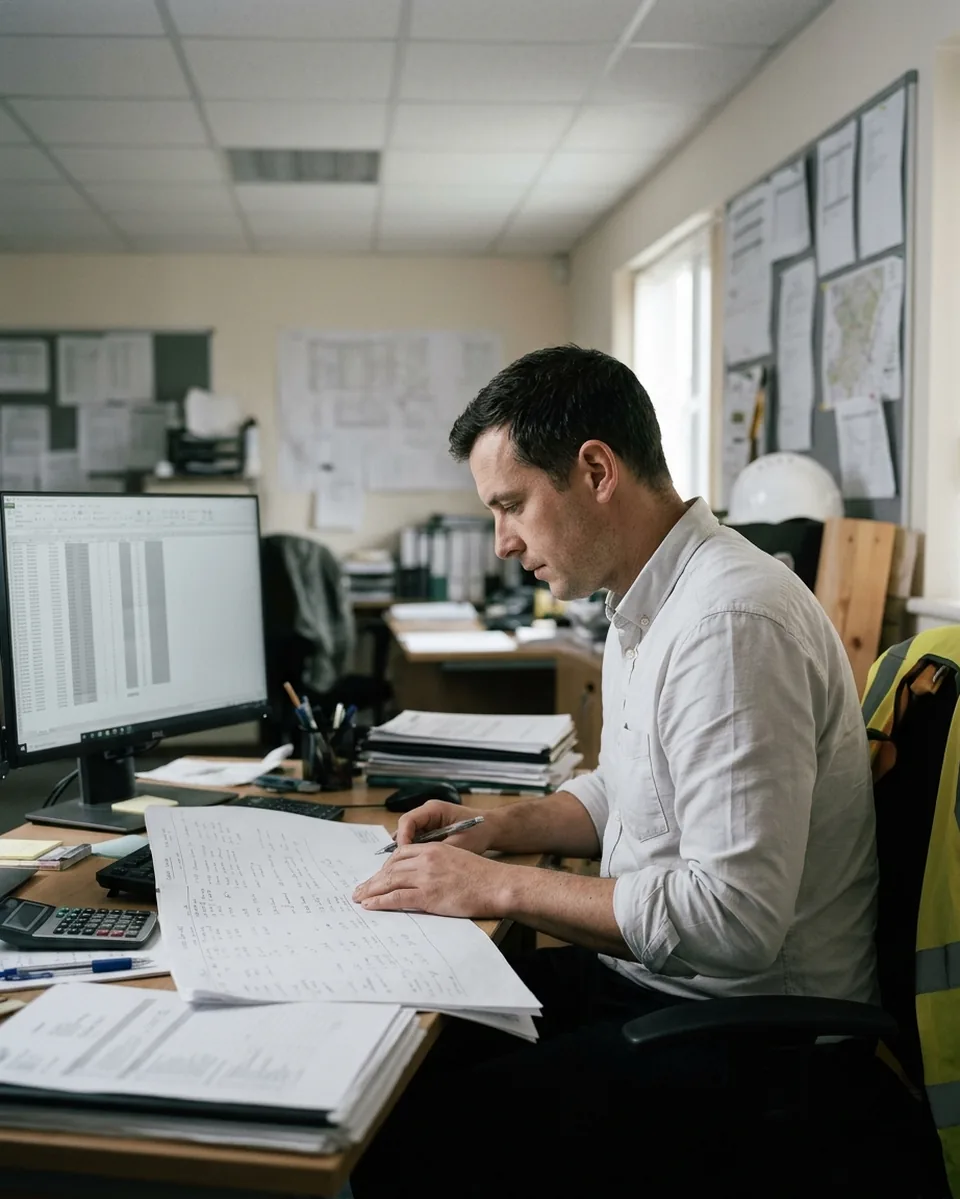
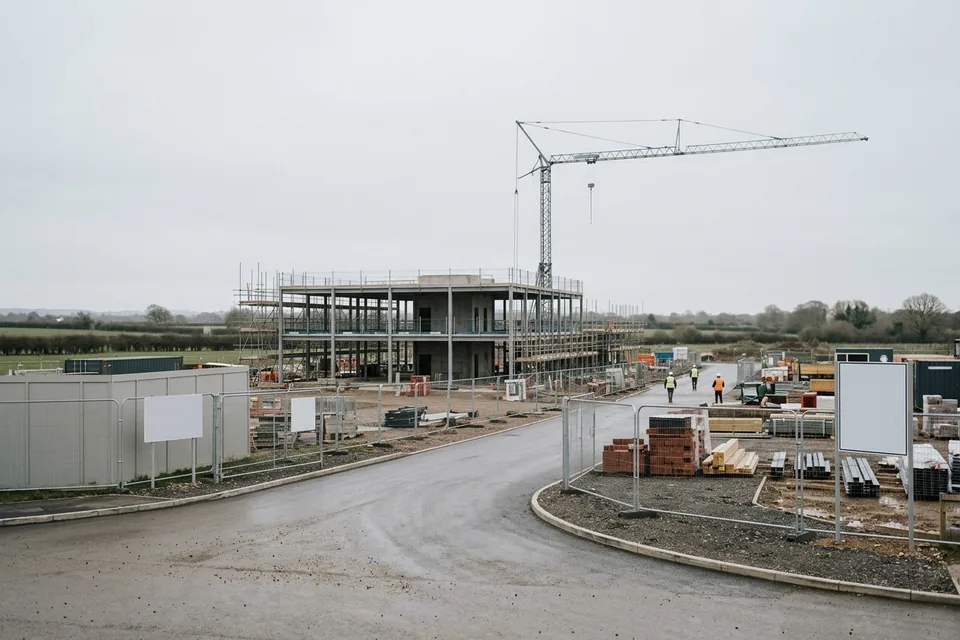
Invented character and company, drawn for this case
What you will do
Every number is rechecked against the Ashbrook answer ledger, and every typical wrong answer names the trap behind it.
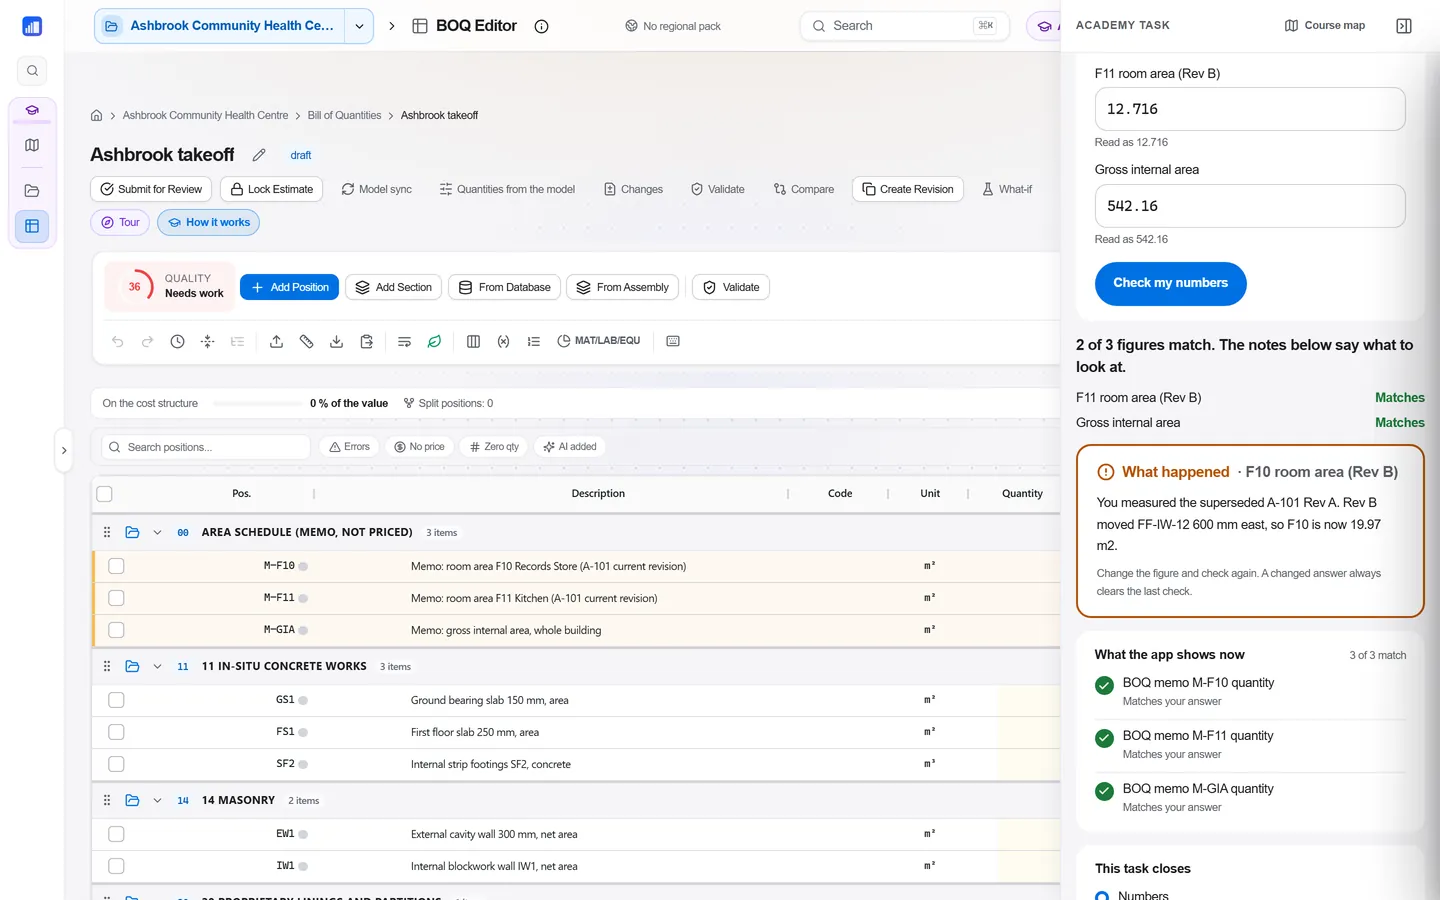
You will be able to
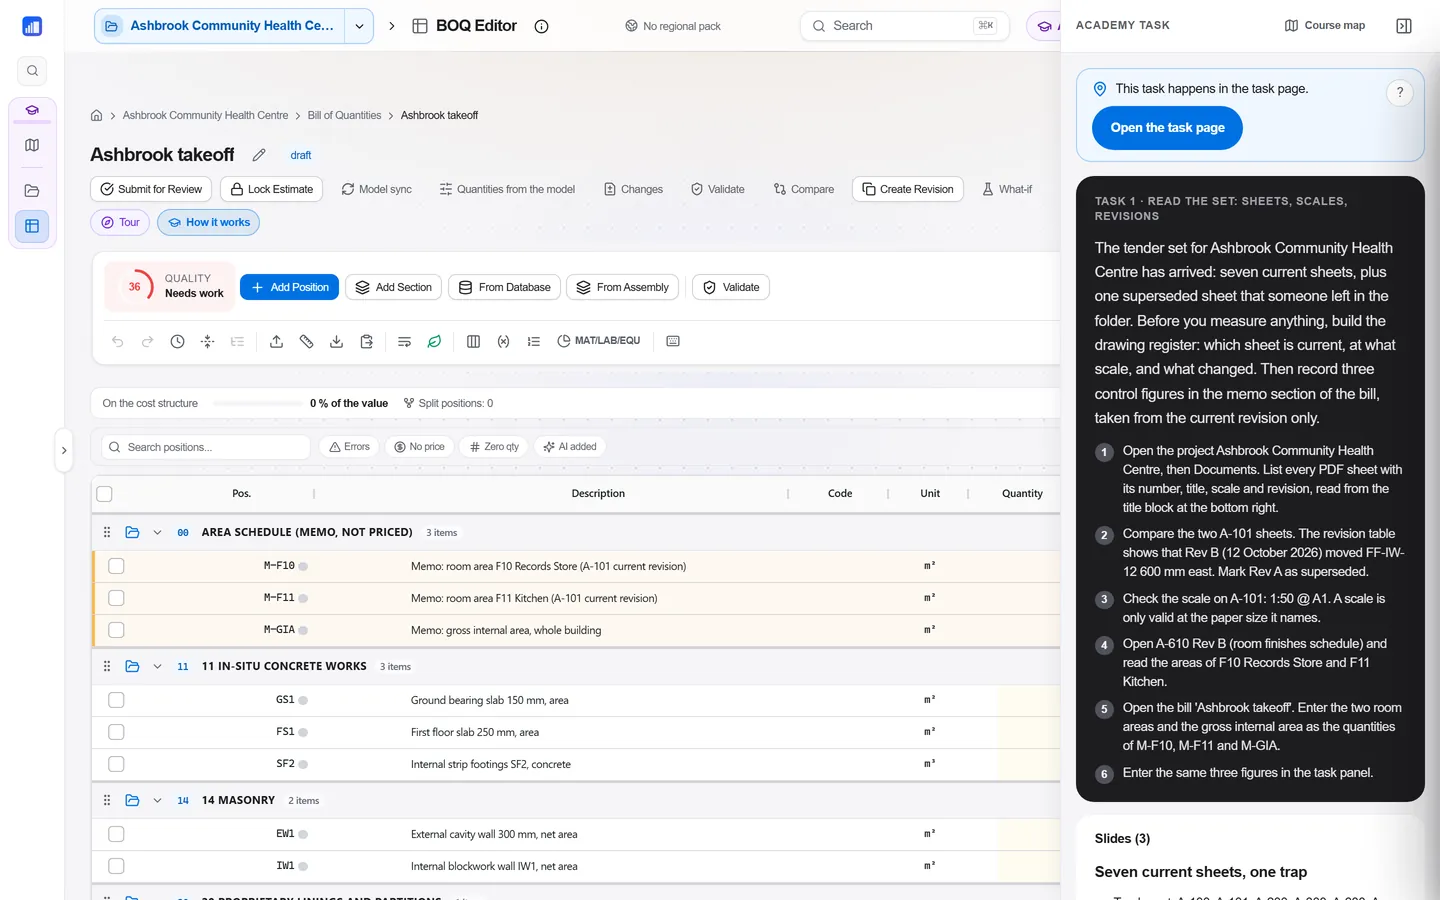
- Read a drawing set: current revision, scale, superseded sheets
- Measure PDF, DWG and IFC to stated NRM2-style rules
- Reconcile model quantities with rule quantities
- Price measured quantities from the cost database
Skills checked
- Read a drawing register and revisions
- Measure PDF/DWG/IFC to stated rules
- Deduct openings and voids by threshold
- Reconcile IFC quantities with rule quantities
- Convert cost-database units to bill units
Tasks

- 1Read the set: sheets, scales, revisionsDocumentsFree
- 2PDF takeoff: room areas and skirtingPDF takeoffFree
- 3DWG takeoff: walls by layer, net of openingsDWG takeoff
- 4BIM takeoff: walls and slabs from IFC, reconciledBIM hub
- 5Quantity rules: from measured to billedBOQ
- 6Price it: cost database to section totalCost database
Certificate
Awarded when all 6 tasks pass the numbers, trace and explain checks. The free tasks give a progress badge, not the certificate.
4.5 h of study
Files you work with
Created in your OpenConstructionERP workspace the moment you enrol.
- project
- parties2 records
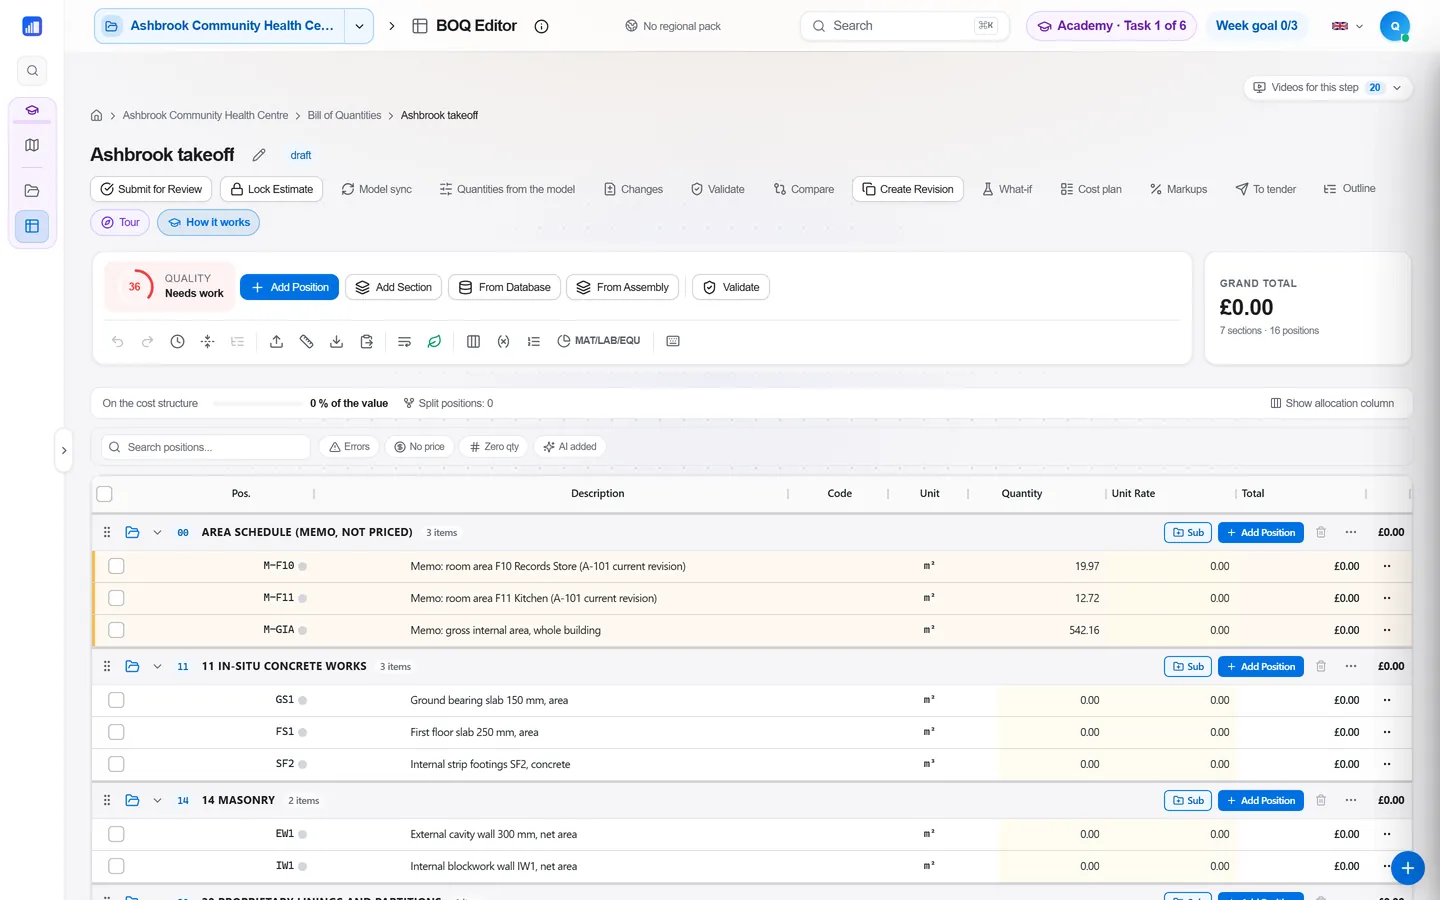
- BOQbill of quantities16 lines
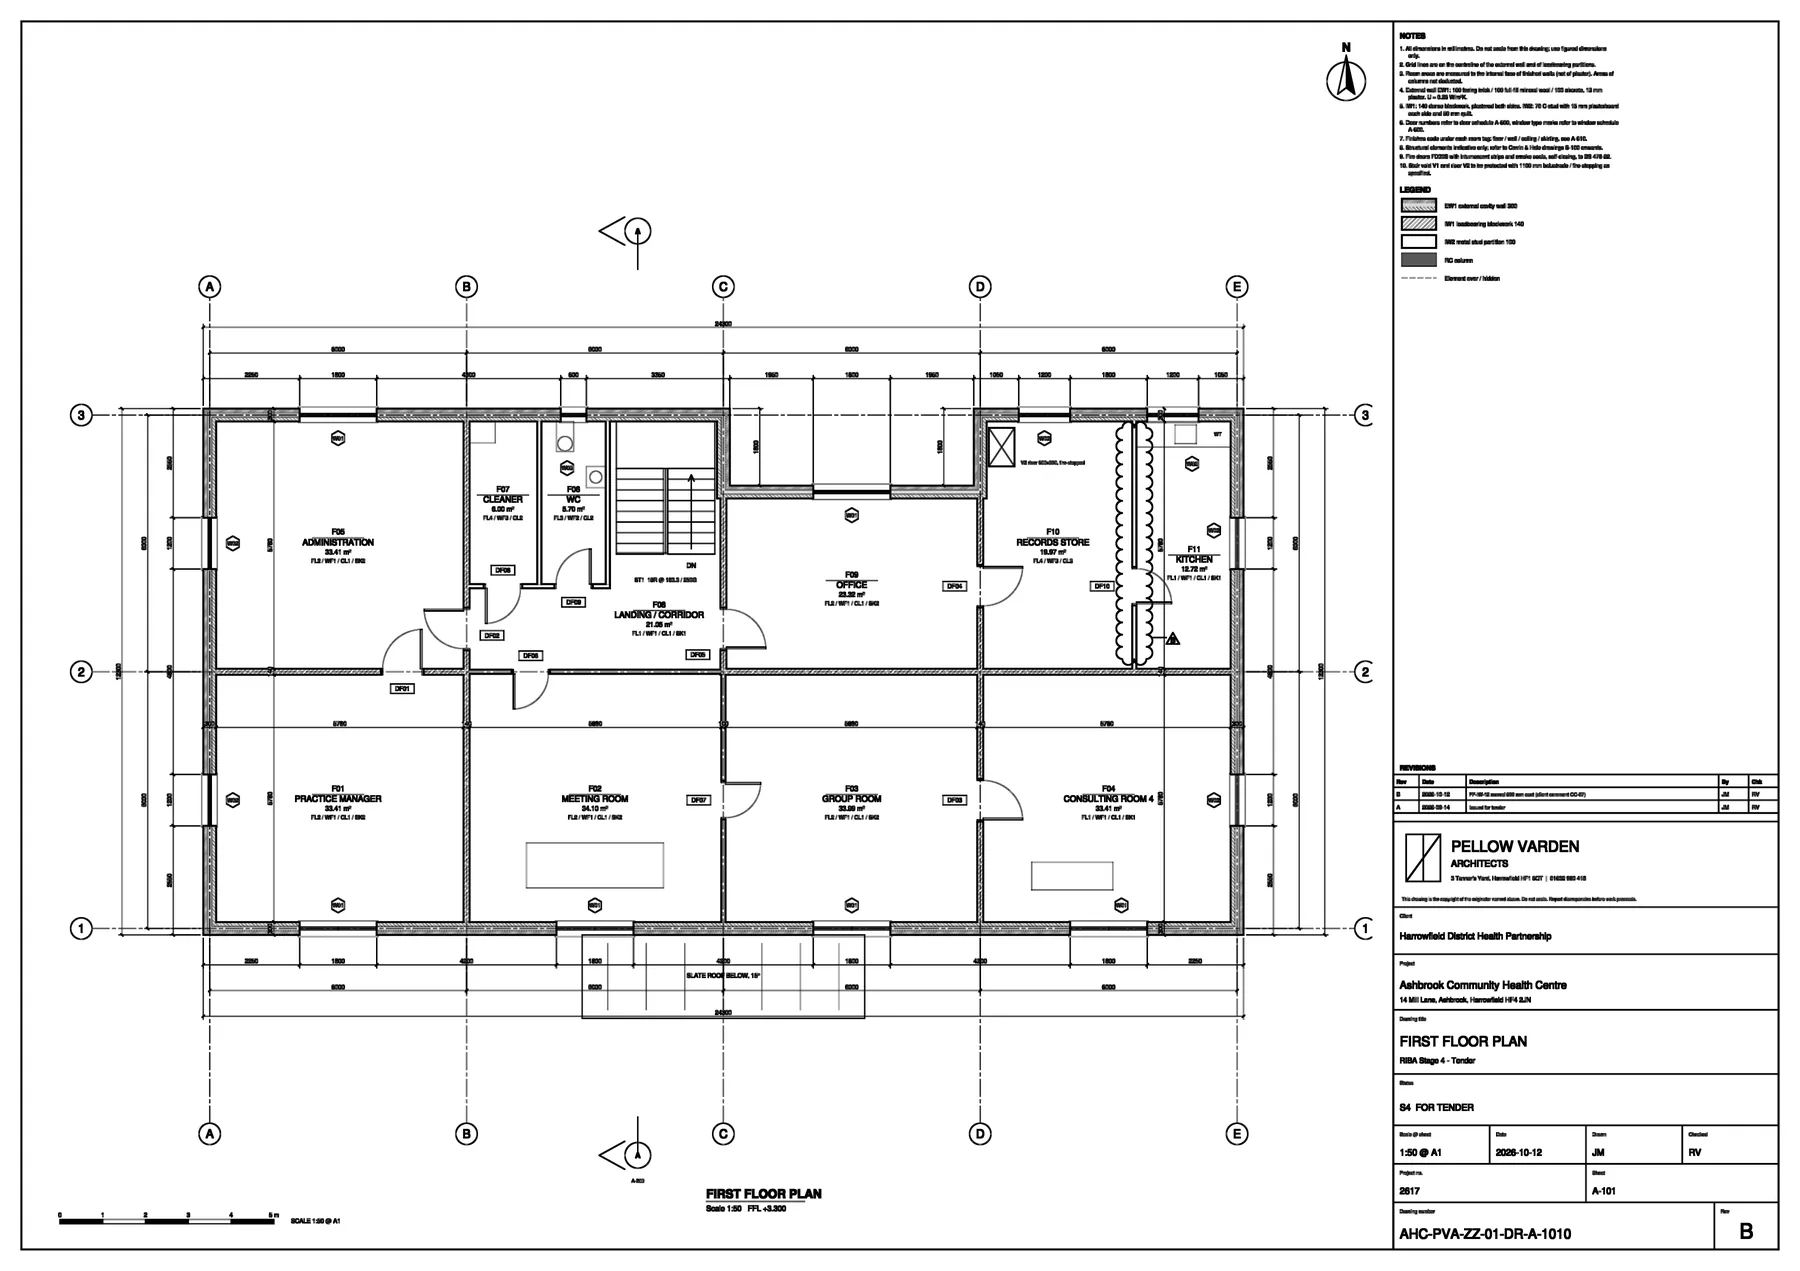
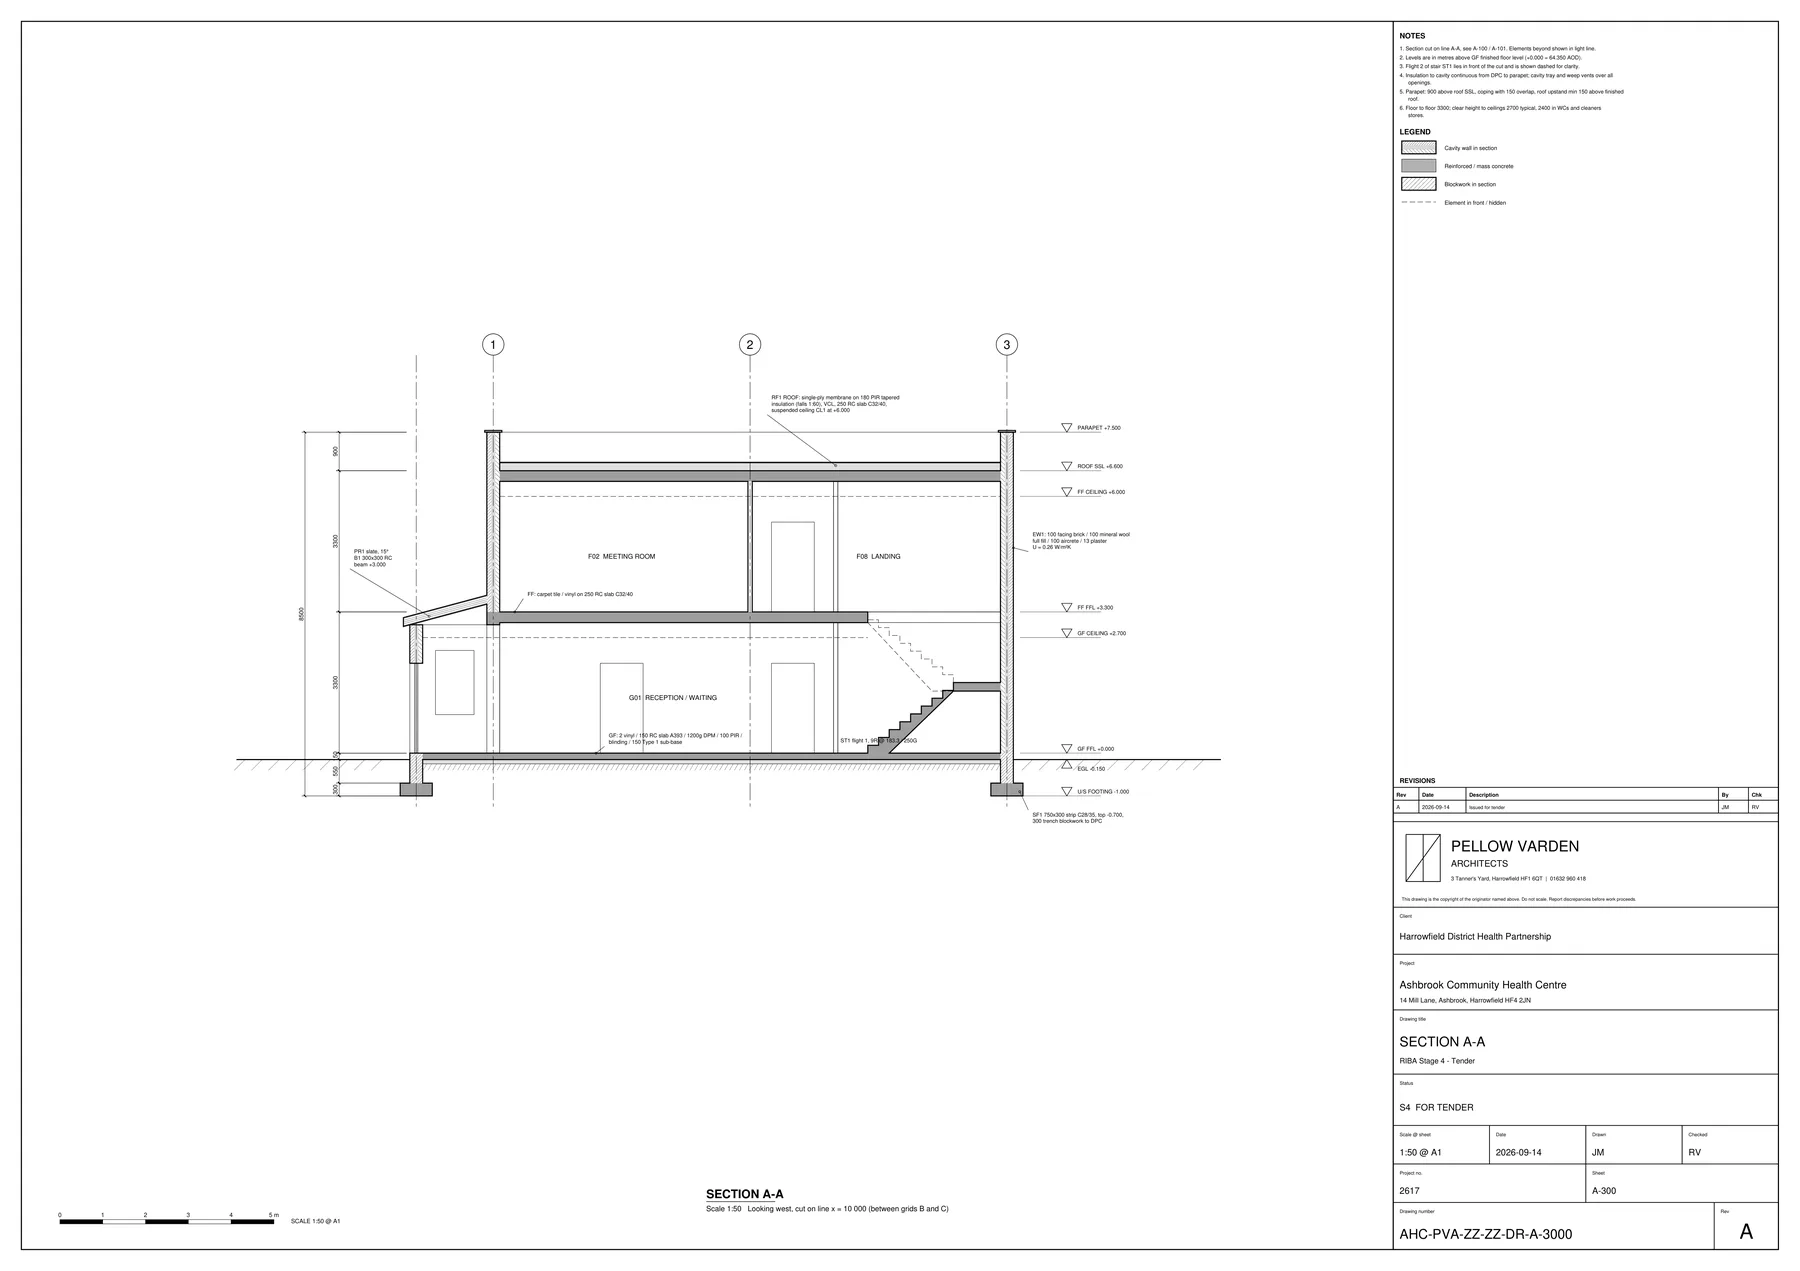
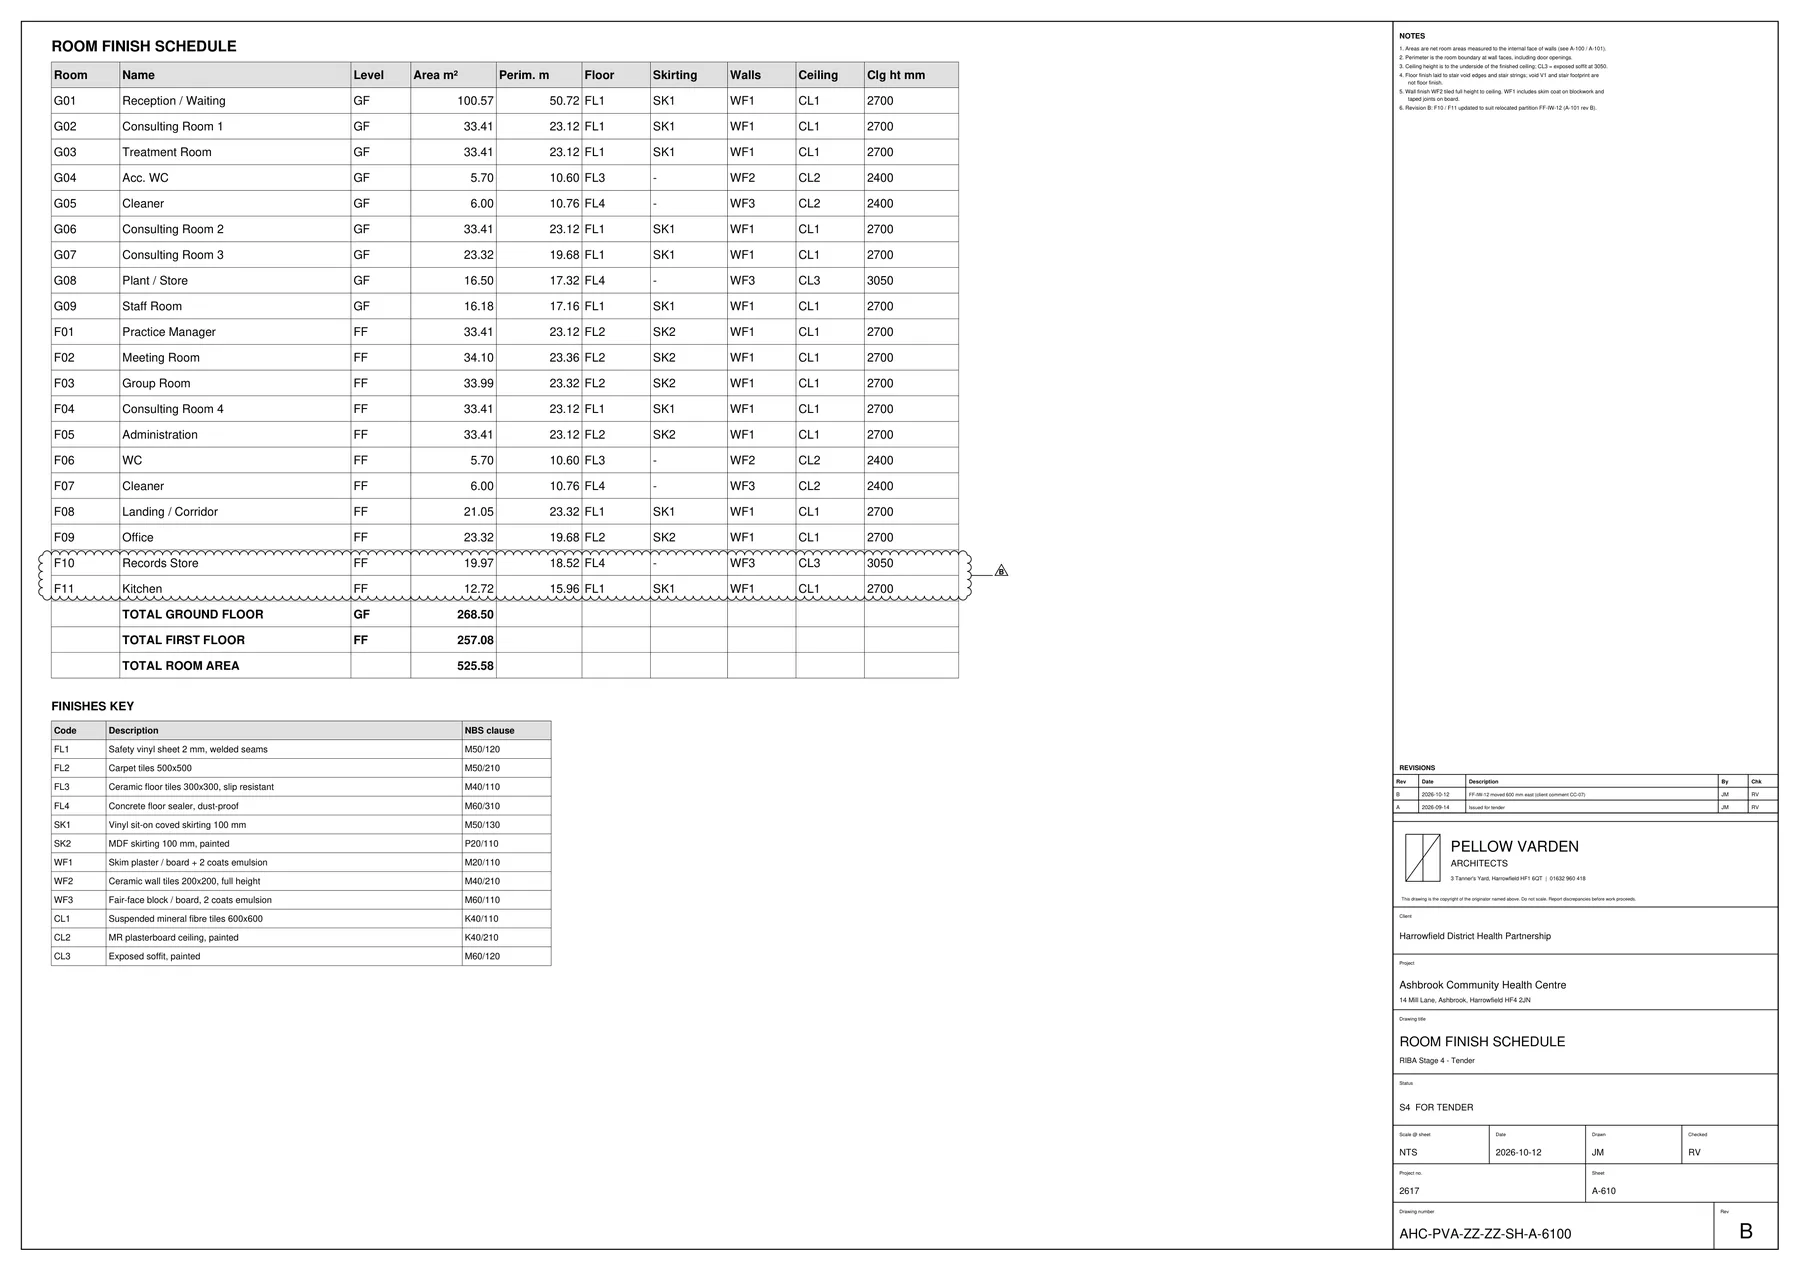
The Ashbrook Community Health Centre tender set: drawings with revisions and a model, the same files a contractor's tender team receives.
DXF 5IFC 1PDF 7
Before you start
No other course is needed first. You can start with this one.
Questions
How long does the course take?
6 tasks · 4.5 h of study
Is it free?
Pro · first 2 of 6 tasks free. Pricing will be announced when the programme opens.
Do I get a certificate?
Awarded when all 6 tasks pass the numbers, trace and explain checks. The free tasks give a progress badge, not the certificate.
Join the waitlist
What's included
- 16 professional courses on one building, 80 checked tasks
- A professional certificate for each course and 4 track certificates
- The full tender set: drawings with revisions and a model
- The first 1 tasks of every course are free now
Pricing will be announced when the programme opens.
Questions about this course? Write to info@datadrivenconstruction.io