






































Pro · first 1 of 5 tasks freeIntermediateTender stage
IFC 4.3 quantity takeoff: from model to bill
Professional course, about 4.5 h, five tasks on a fictional IFC 4.3 model of the Kestrel Point Learning Centre.
Pricing will be announced when the programme opens.
 Netherlands · English
- 5 tasks
- 4.5 h of study
- Professional certificate
Who this course is for


Invented character and company, drawn for this case
What you will do
Read what the file declares (schema, units, storeys), group elements by type, take Qto_ base quantities (NetSideArea, NetArea, NetVolume, NetFloorArea, NetPerimeter), find a duplicated wall, apply measurement-rule thresholds the model does not know, and price the bill. You are the BIM coordinator and quantity surveyor of a main contractor's tender team. Every figure comes from the model and the case ledger, and every typical slip has a name.
You will be able to
Skills checked
- Check an IFC 4.3 file's schema, units and storeys before using its quantities
- Group IFC elements by type and take Qto base quantities (NetSideArea, NetArea, NetVolume)
- Find duplicated model elements and keep them out of the bill
- Apply measurement-rule thresholds for slab voids that the model's net quantities ignore
- Take floor finishes and skirtings from IfcSpace NetFloorArea and NetPerimeter, enumerate doors and windows and price the bill
Tasks

- 1Read an IFC 4.3 model: schema, units and the external wallsBIM hubFree
- 2Internal walls by type, and the duplicate in the modelBIM hub
- 3Slabs: NetArea, GrossArea and the void rulesBIM hub
- 4Spaces: floor finishes and skirtings from IfcSpaceBIM hub
- 5Doors and windows by type, and the priced billBOQ
Certificate
Awarded when all 5 tasks pass the numbers, trace and explain checks. The free tasks give a progress badge, not the certificate.
4.5 h of study
Files you work with
Created in your OpenConstructionERP workspace the moment you enrol.
- project
- parties3 records
- BOQbill of quantities14 lines
- Documentsdrawings and model1 file
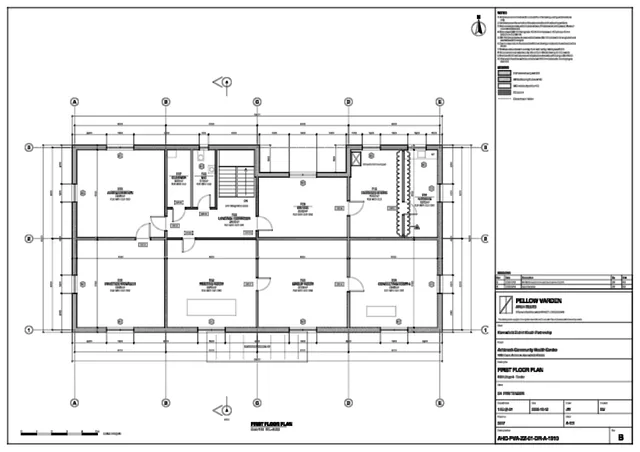
The Ashbrook Community Health Centre tender set: drawings with revisions and a model, the same files a contractor's tender team receives.
Before you start
No other course is needed first. You can start with this one.
Questions
How long does the course take?
5 tasks · 4.5 h of study
Is it free?
Pro · first 1 of 5 tasks free. Pricing will be announced when the programme opens.
Do I get a certificate?
Awarded when all 5 tasks pass the numbers, trace and explain checks. The free tasks give a progress badge, not the certificate.
Join the waitlist
What's included
- 16 professional courses on one building, 80 checked tasks
- A professional certificate for each course and 4 track certificates
- The full tender set: drawings with revisions and a model
- The first 1 tasks of every course are free now
Pricing will be announced when the programme opens.
Questions about this course? Write to info@datadrivenconstruction.io