







































Pro · first 2 of 6 tasks freeFoundation
Hollis Yard: wood-frame multifamily takeoff to schedule of values
Take off a 60-unit, four-story Type V-A wood-frame apartment building over a concrete podium from a PDF and DWG drawing set: walls by type, gypsum board, batts, sheathing, studs and treated plates by stated rules.
Pricing will be announced when the programme opens.
 United States · English
- 6 tasks
- 5.0 h of study
- Professional certificate
Who this course is for

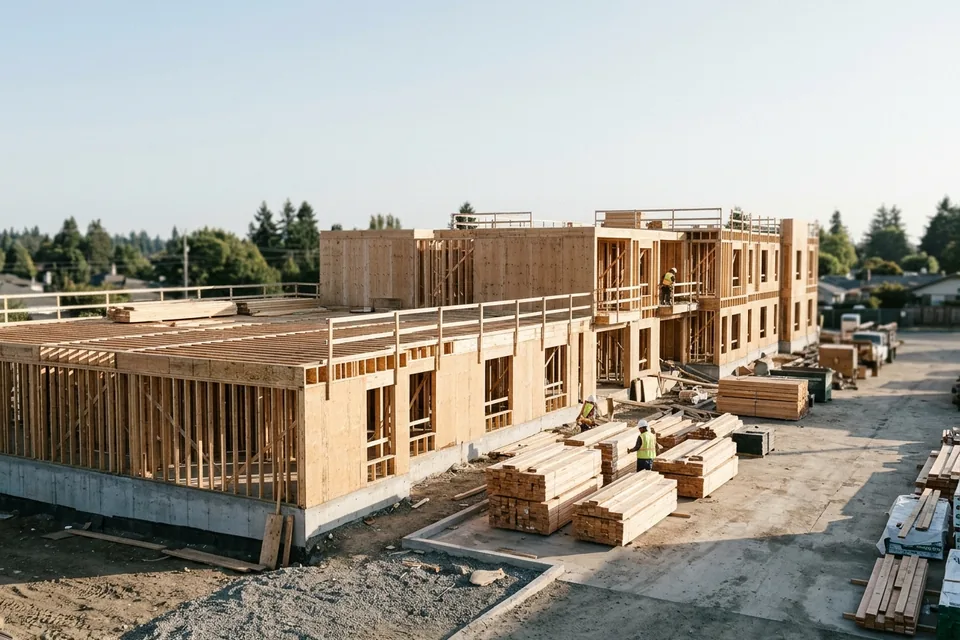
Invented character and company, drawn for this case
What you will do
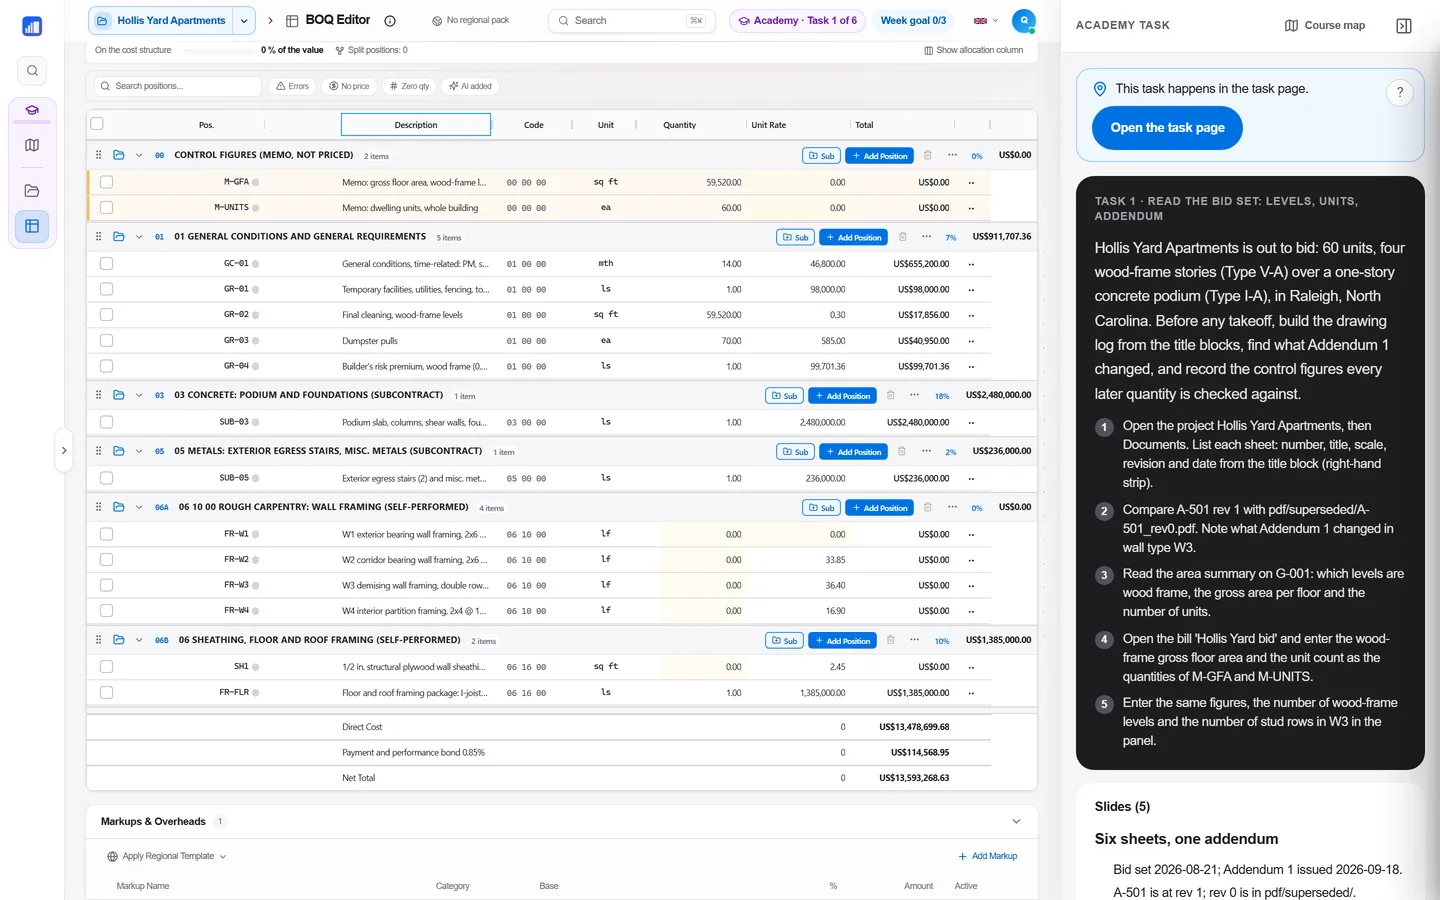
Build unit costs from burdened labor hours, material with waste and sales tax, and equipment, then close the bid and turn it into the owner's schedule of values in the G703 continuation-sheet layout. Every figure is rechecked against the Hollis Yard ledger, and every typical estimator mistake is named. G702/G703 and A101/A201 are AIA document names; the course is not affiliated with the AIA and reproduces no AIA form text.
You will be able to
Skills checked
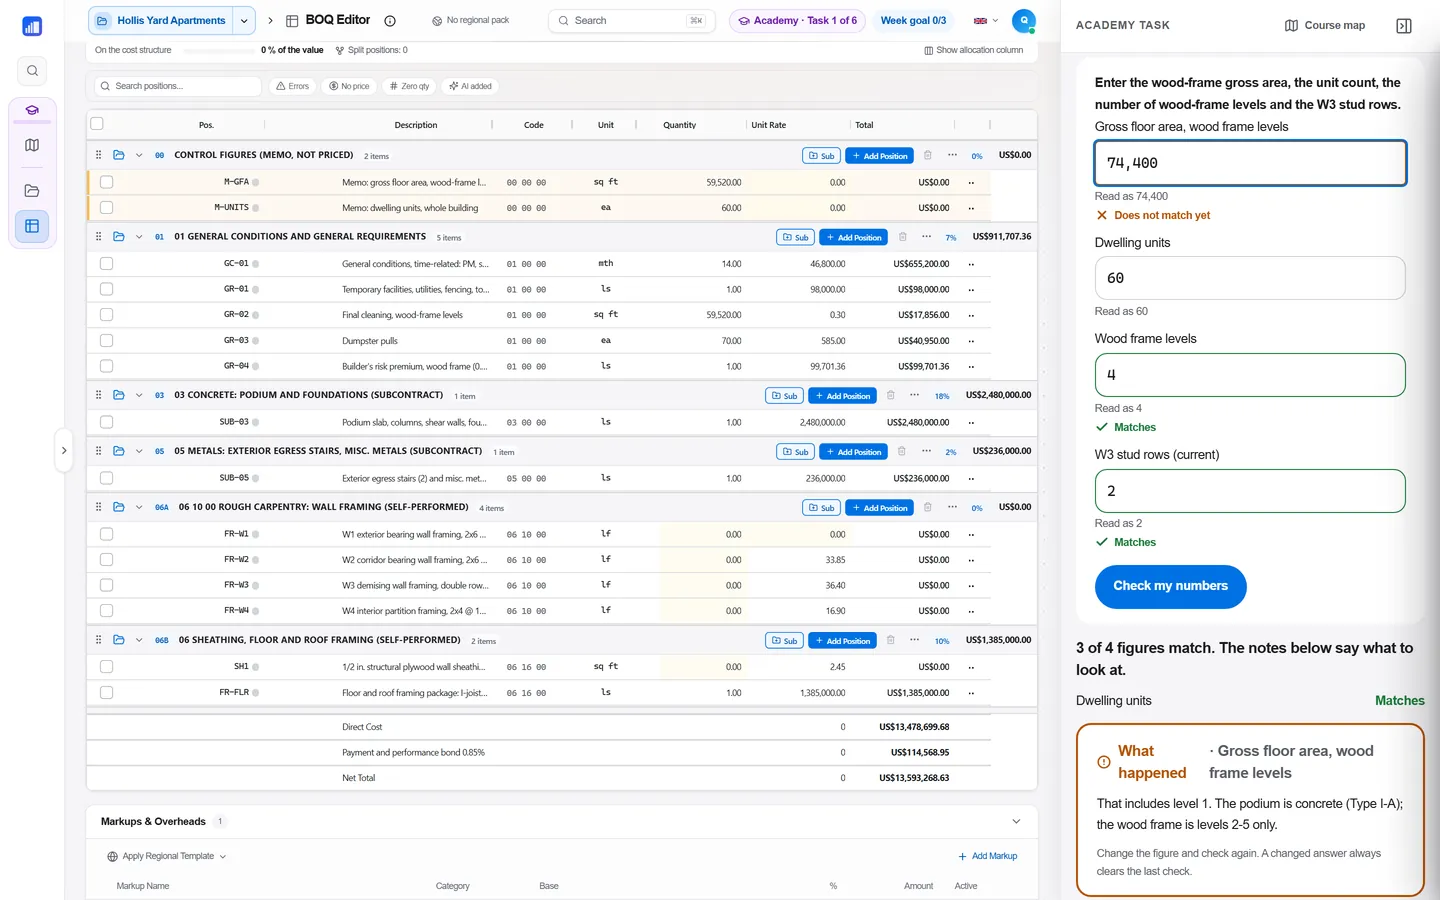
- Take off wood-frame walls by type from PDF and DWG with stated measurement rules and addenda
- Convert wall LF to gypsum board, batts, sheathing, studs and treated plates with waste handled once
- Build unit costs from burdened labor hours, material with waste and sales tax, and equipment
- Turn a bid into an owner schedule of values in the AIA G703 layout
Tasks
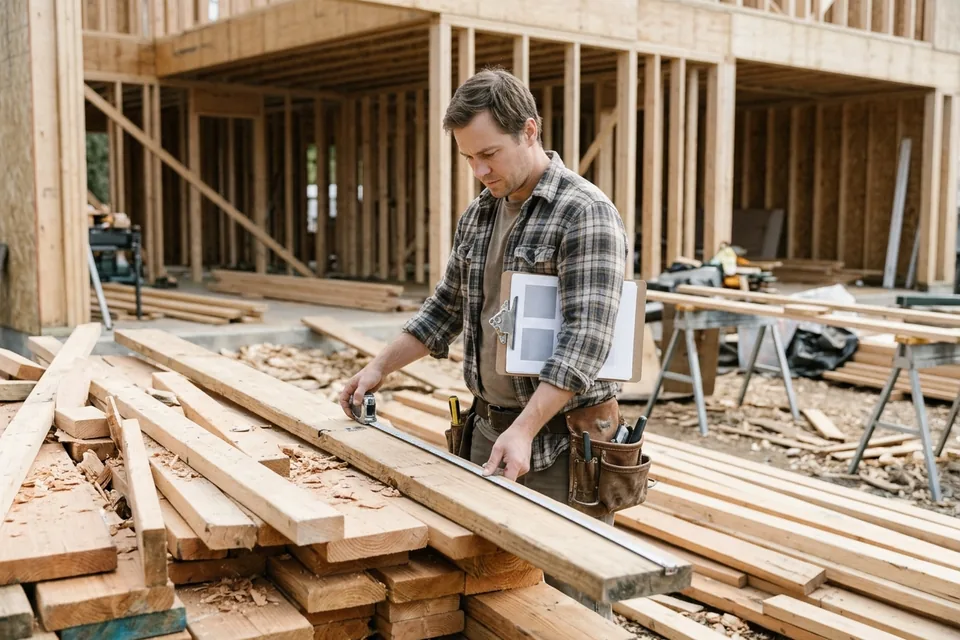
- 1Read the bid set: levels, units, addendumDocumentsFree
- 2PDF takeoff: exterior and corridor wallsPDF takeoffFreeWatch 7 min
- 3DWG takeoff: demising walls and unit partitionsDWG takeoff
- 4From wall LF to board, batts, sheathing and studsBOQ
- 5Unit-cost build-up: labor x rate + material + equipmentBOQ
- 6Contract sum and the owner's schedule of values (G703 style)BOQWatch 4 min
Certificate
Awarded when all 6 tasks pass the numbers, trace and explain checks. The free tasks give a progress badge, not the certificate.
5.0 h of study
Files you work with
Created in your OpenConstructionERP workspace the moment you enrol.
- project
- parties3 records
- BOQbill of quantities30 lines
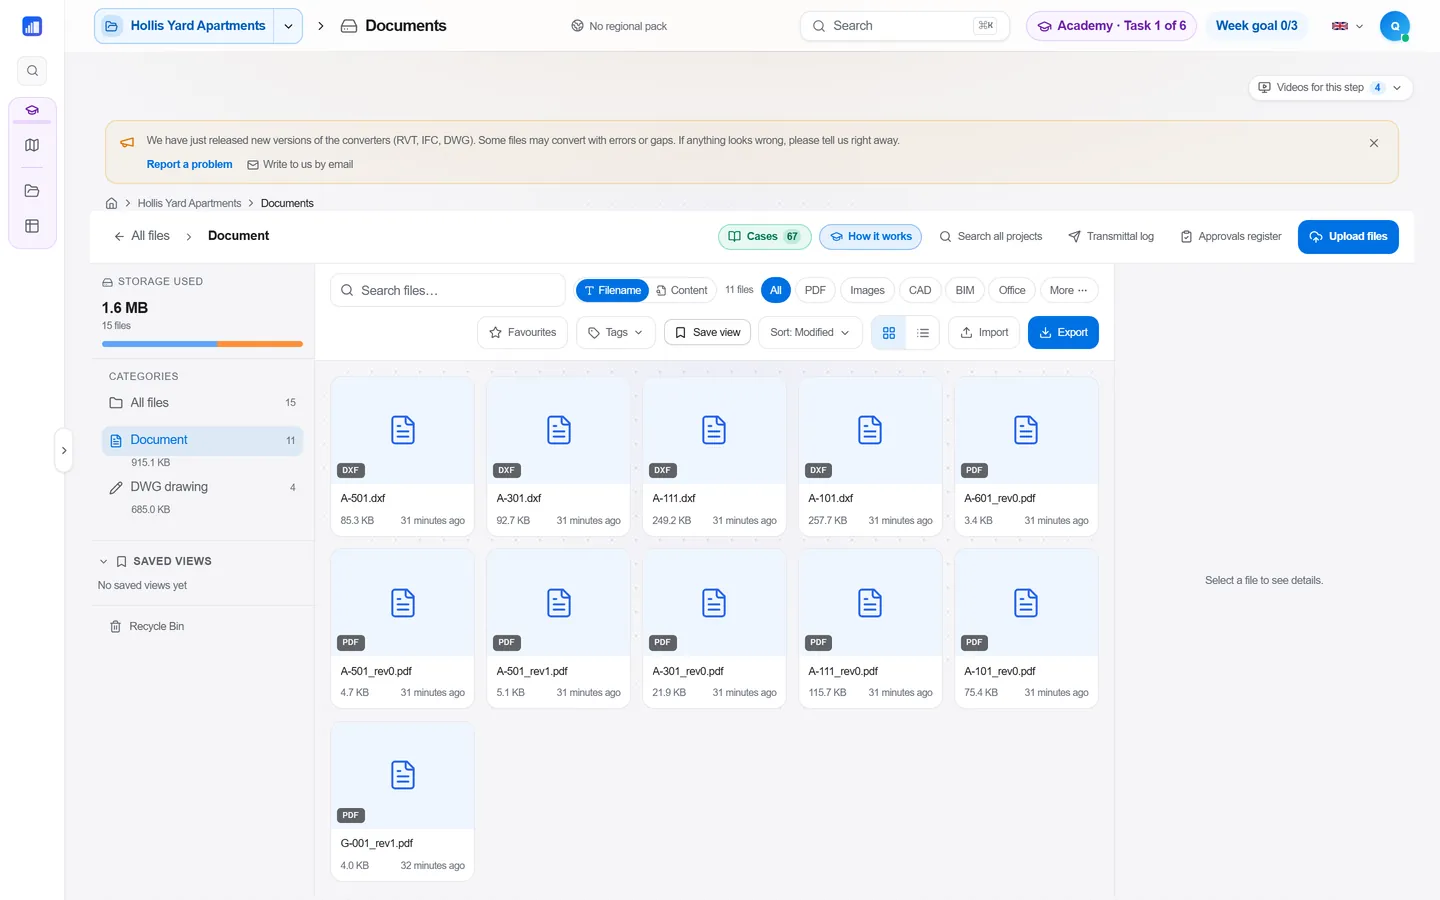
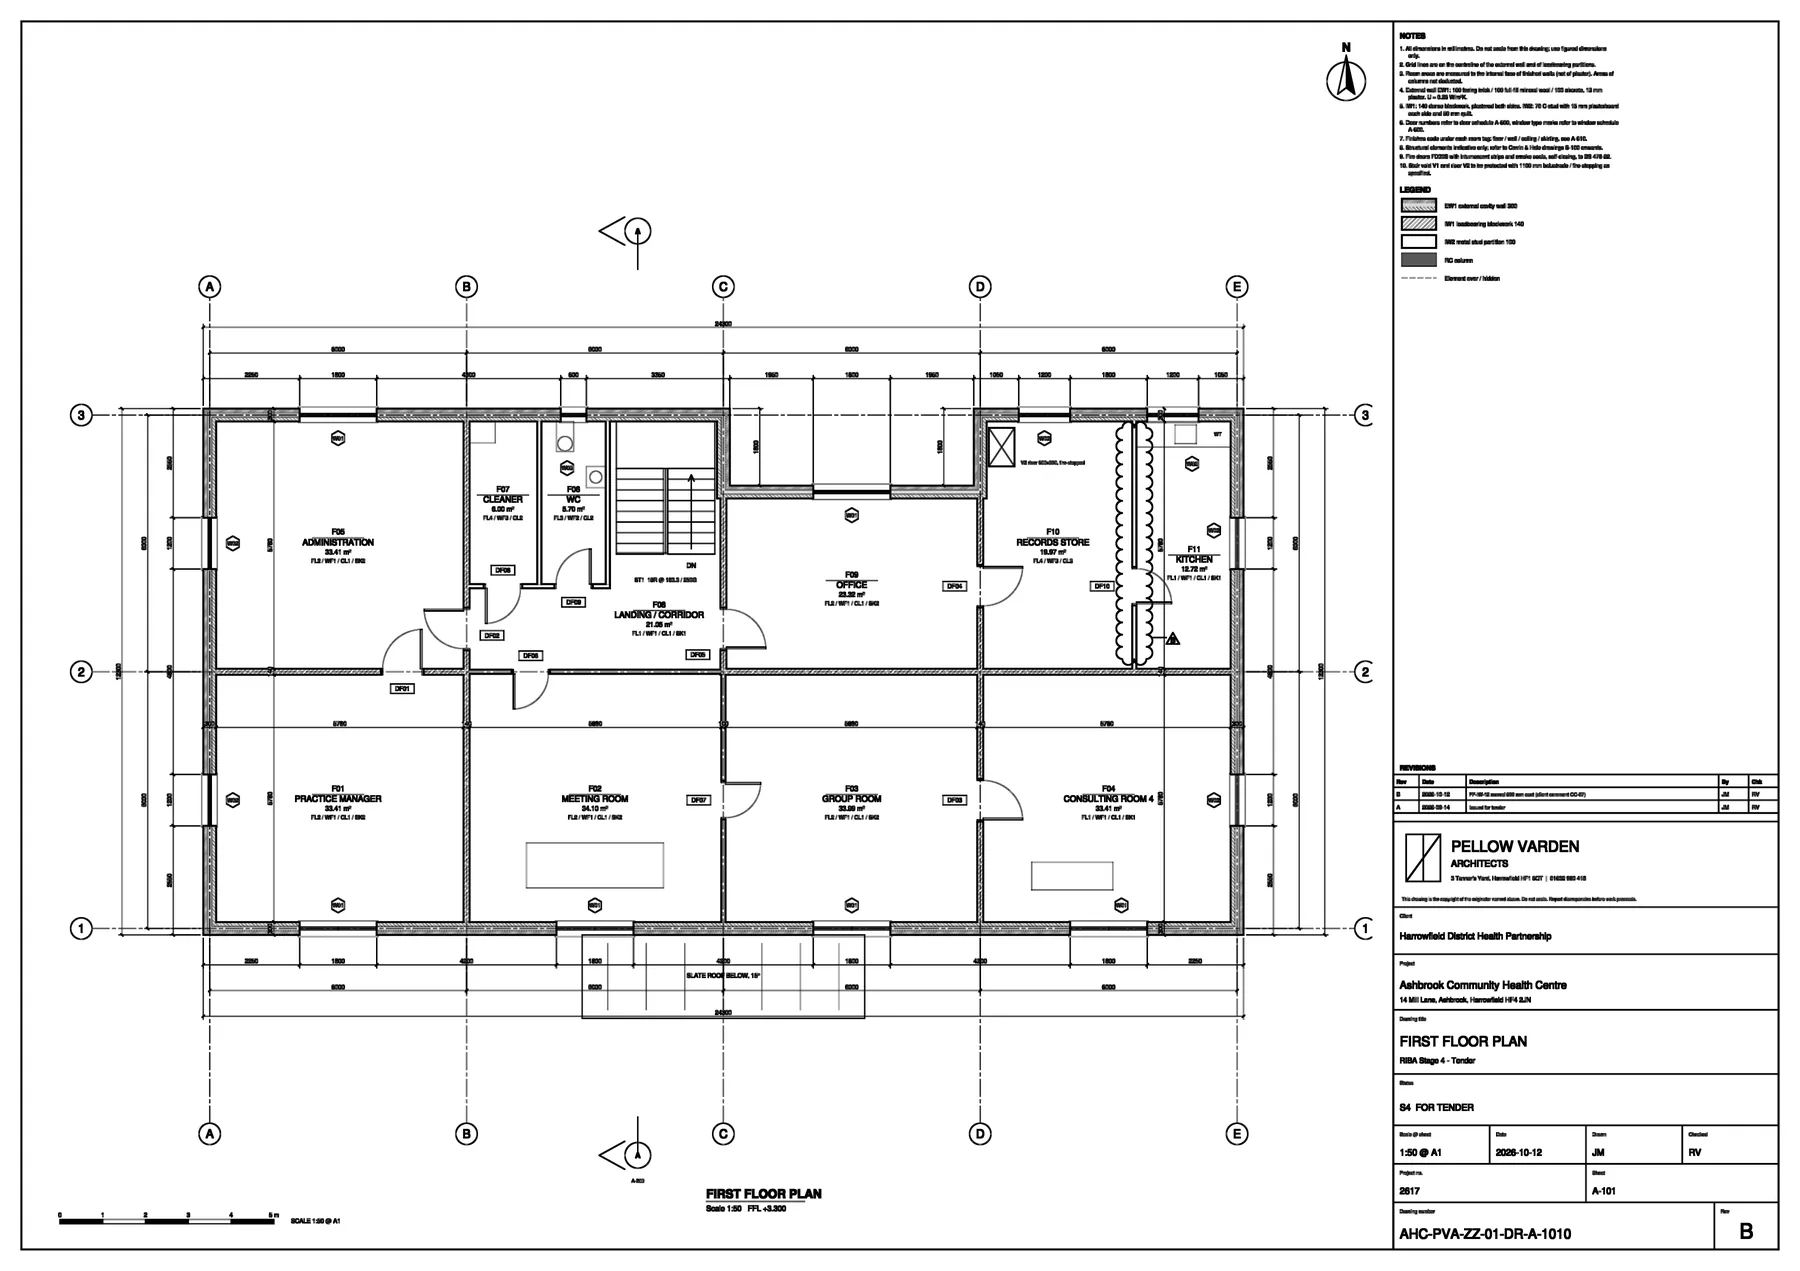
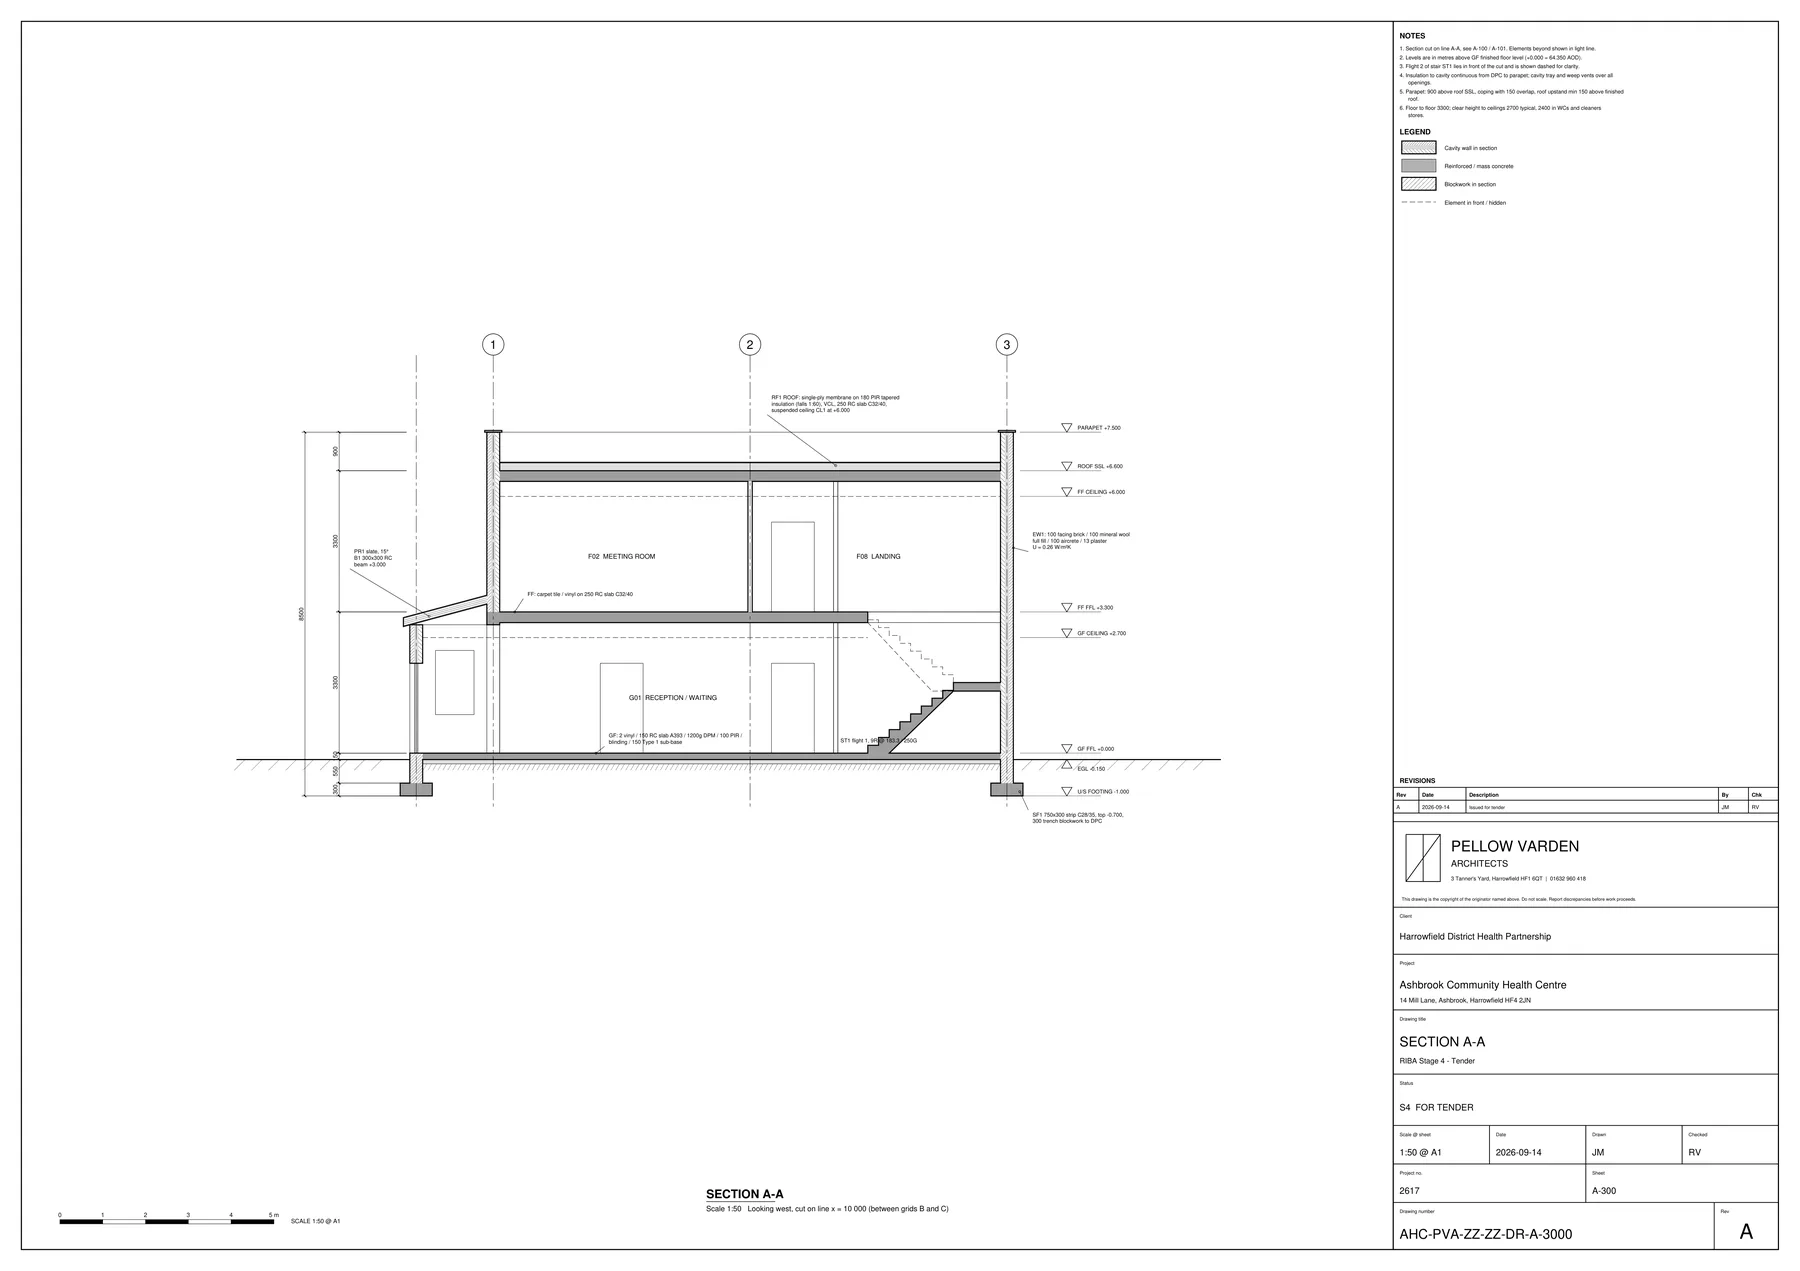
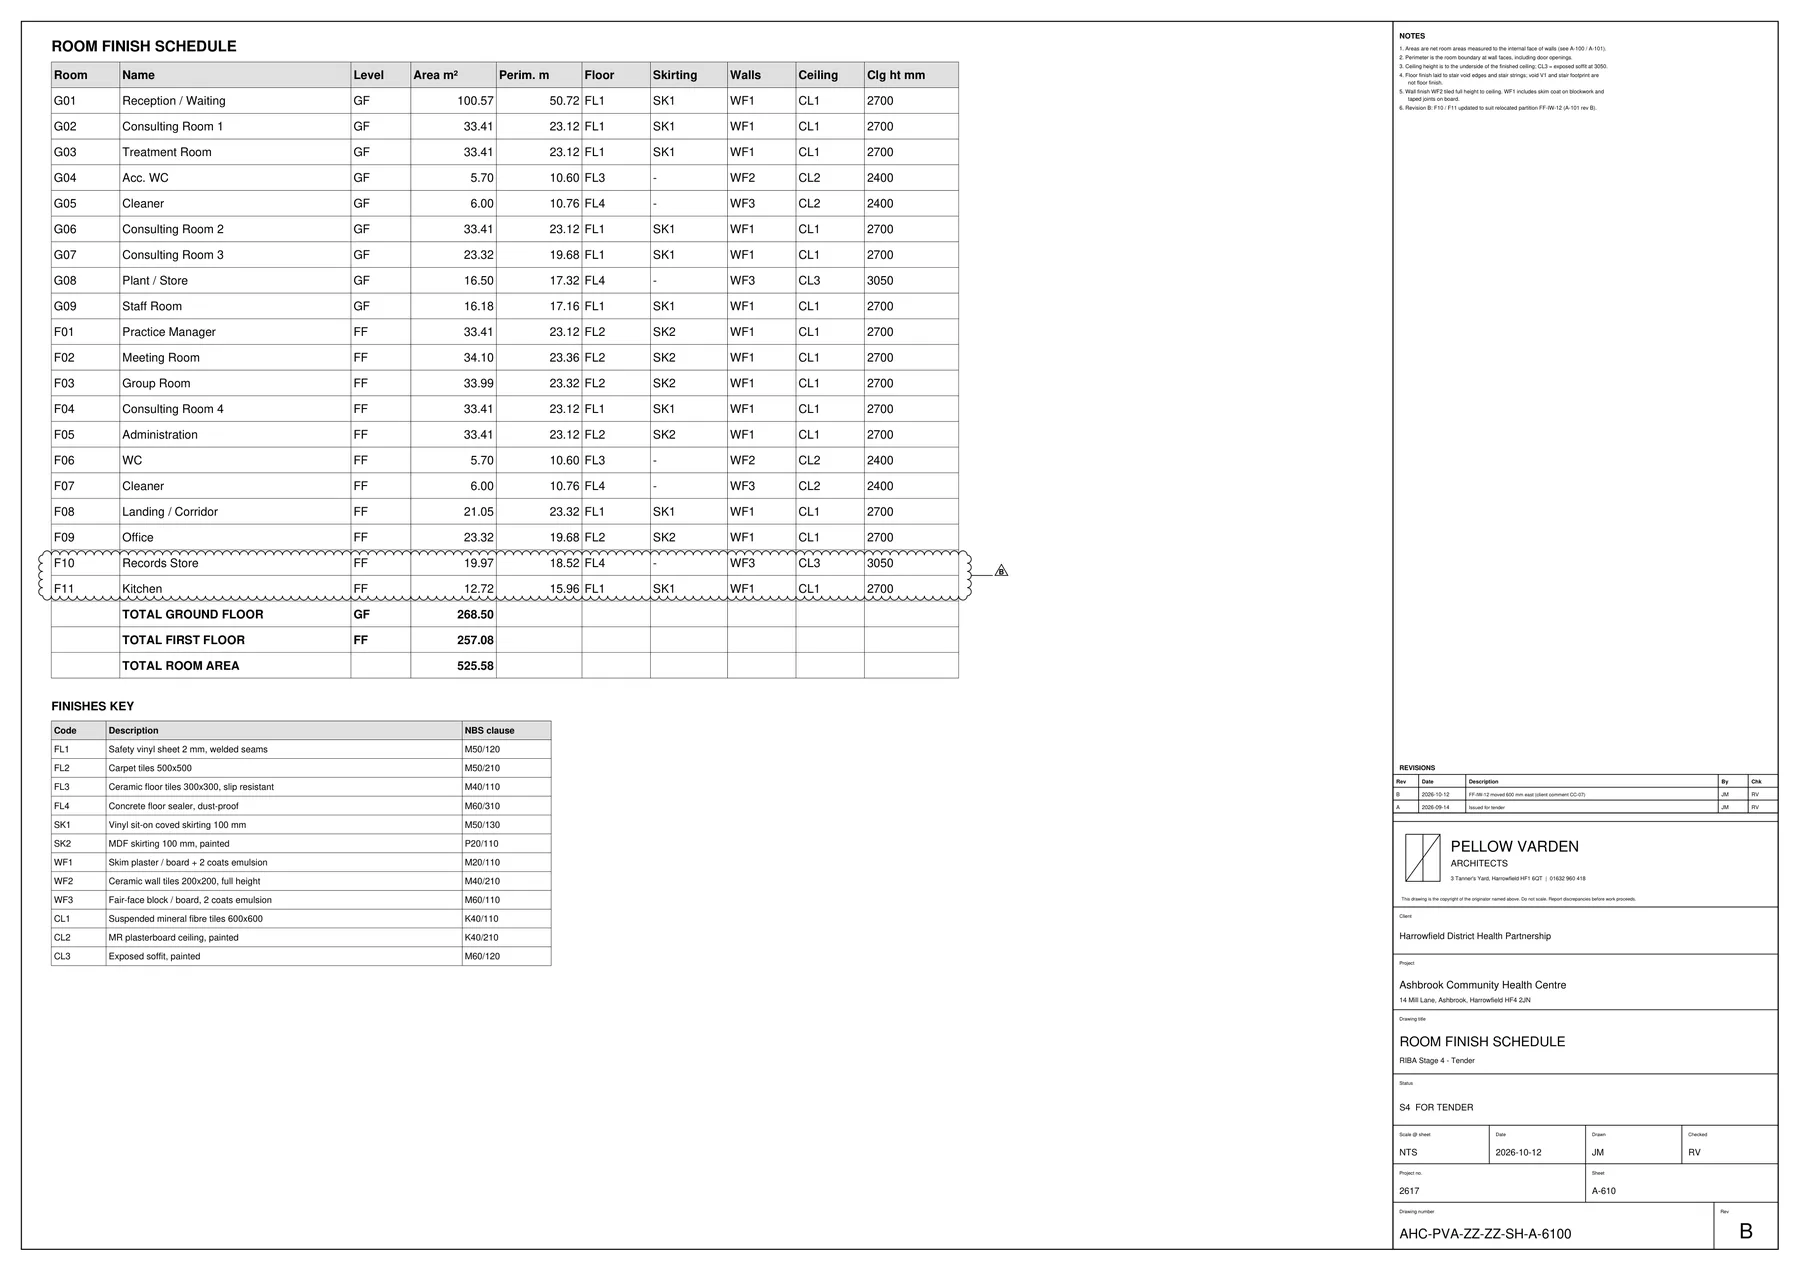
The Ashbrook Community Health Centre tender set: drawings with revisions and a model, the same files a contractor's tender team receives.
DXF 4PDF 7
Before you start
No other course is needed first. You can start with this one.
Questions
How long does the course take?
6 tasks · 5.0 h of study
Is it free?
Pro · first 2 of 6 tasks free. Pricing will be announced when the programme opens.
Do I get a certificate?
Awarded when all 6 tasks pass the numbers, trace and explain checks. The free tasks give a progress badge, not the certificate.
Join the waitlist
What's included
- 16 professional courses on one building, 80 checked tasks
- A professional certificate for each course and 4 track certificates
- The full tender set: drawings with revisions and a model
- The first 1 tasks of every course are free now
Pricing will be announced when the programme opens.
Questions about this course? Write to info@datadrivenconstruction.io