







































Introduktion till kursen · 3 min
Byggdelsvis kostnadsplanering i konceptskedet (UK, RICS NRM 1)
You are the cost consultant for the client, an NHS Trust, building a new health centre in England. At the start there are only sketches, but the client must know what the building will cost before it commits. In five tasks you turn the concept design into a cost limit, test a cheaper frame and outer walls, and report the result against the client's budget.
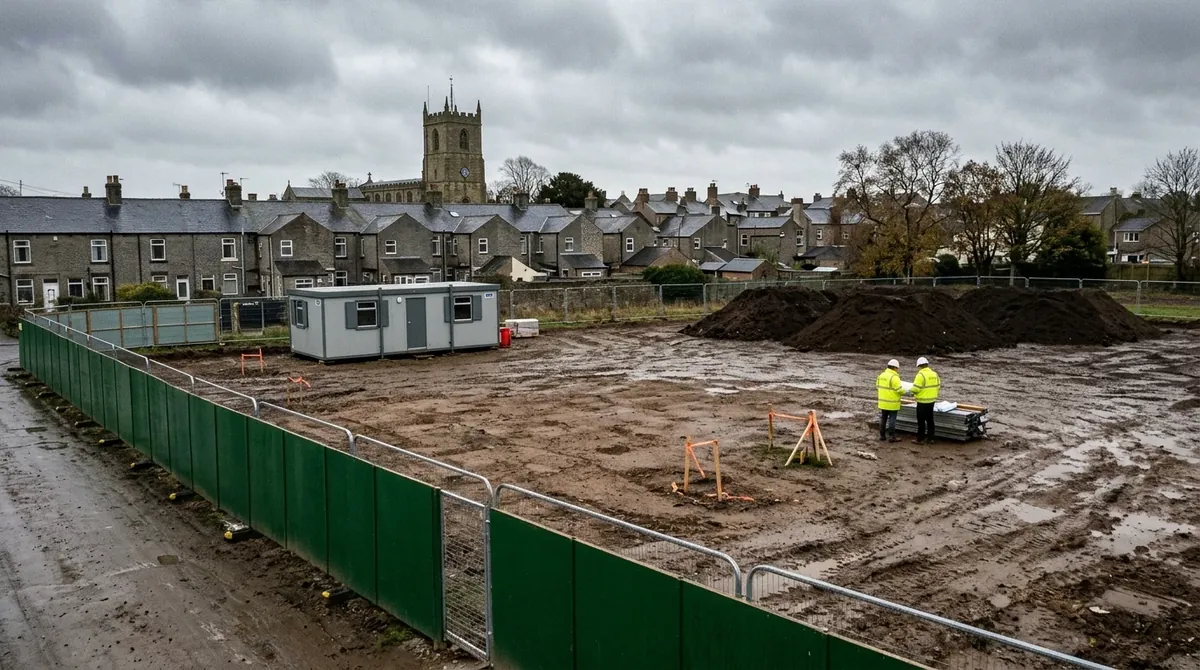 Fiktivt projekt
- Building
- Three storeys, atrium and an enclosed roof plant room
- Rules
- RICS NRM 1, the UK rules for early cost estimates and cost plans
- Story
- Concept design, November 2026 to January 2027
- Arbete i ERP
- 5 uppgifter, cirka 3 h 20 min
Vem lämnar vad till vem
Nothing is built yet. Everything that passes between you and the others is a drawing, a figure or a letter.
Kommer till dig
 ArchitectLeads the design team
- Concept drawingsUppgift 1
- Option B: steel frame, rendered wallsUppgift 4
- Budget letterFrom the Trust's board
- Total project budget, VAT inUppgift 5
 DuCost consultant, working for the client
Går från dig
- Order of cost estimateUppgift 1
- Cost plan 1 and the cost limitUppgift 3
- Saving from option BUppgift 4
- Cost plan 2 against the budgetUppgift 5
 The health trustClient, sets the budget
Projektet och personerna är fiktiva. Porträtten är genererade.
Din väg genom projektet
One task from a single rate, two to build the first cost plan, two to change it and report. Start with task 1: in the Bill of Quantities you measure the floor area (GIFA) and multiply it by a rate from similar buildings.
Order of cost
Uppgift 1 · 40 min
GIFA och kostnadsberäkningen (order-of-cost estimate)
- Du tar fram
- Floor area (GIFA, measured inside the outer walls) and the first estimate
- Dokument
- Concept drawings, a benchmark rate and price indices
- I ERP
- Bill of Quantities
Cost plan 1
Uppgift 2 · 50 min
Byggdelskalkylen
- Du tar fram
- Elements 1 to 8 (frame, roof, walls and so on) and the cost check per m²
- Dokument
- Element unit quantities and rates
- I ERP
- Bill of Quantities, Cost Breakdown
Cost plan 1
Uppgift 3 · 40 min
Från byggarbeten till kostnadsram
- Du tar fram
- The cost limit at the tender date
- Dokument
- Allowances and the inflation forecast
- I ERP
- Bill of Quantities, Markups
Cost plan 2
Uppgift 4 · 40 min
Värdeanalys: stålstomme och putsade väggar
- Du tar fram
- The saving from option B, after the redesign fee
- Dokument
- Option B rates from the design team
- I ERP
- Bill of Quantities
Cost plan 2
Uppgift 5 · 30 min
Stäm av kostnadskalkyl 2 mot budgeten
- Du tar fram
- The variance to budget and the cost per m²
- Dokument
- The Trust's budget letter
- I ERP
- Bill of Quantities, Cost Breakdown
How a floor area becomes a cost limit
Each column is one task. The grey part is carried from the task before, the coloured part is what that task adds.
Blått är det uppgiften lägger till; grått följer med från tidigare.
Kort sagt. Measure GIFA inside the walls. Price each element on its own measure. Add the percentage rows in NRM 1 order, each once. Compare like with like.