







































Course introduction · 3 min
Rebar takeoff and bar bending schedule (UAE, BS 8666)
You are the builder's quantity surveyor on a five-storey block of flats in the UAE: you measure the work and price it. This course is about rebar, the steel bars inside the concrete. In five tasks you take the bars from the beam and slab drawings to a priced package in the bill, then value the drawing revision that changes the bar sizes.
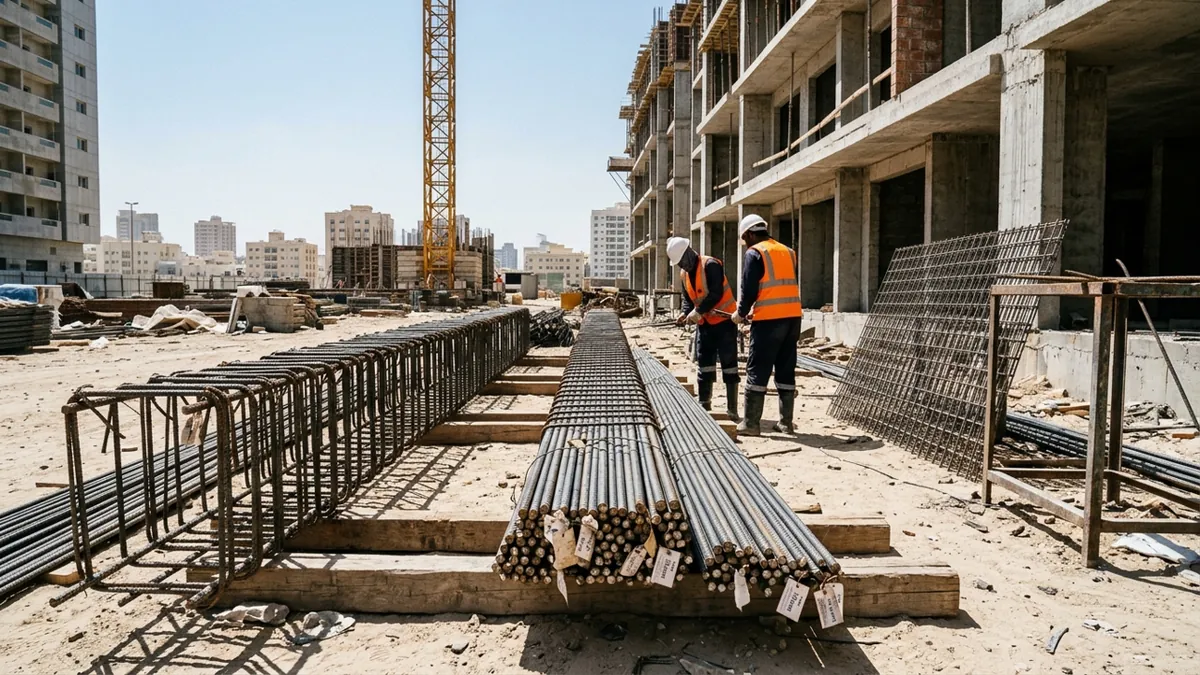 Fictional project
- Building
- Ground plus four floors, concrete frame, flat slabs
- Contract
- FIDIC Red Book 2017 (international standard contract), with a bill of quantities, in AED
- Story
- March 2026 (Revision B) to June 2026 (Revision C)
- Work in the ERP
- 5 tasks, about 3 h 40 min
Who hands what to whom
Every arrow is a document that reaches your desk or leaves it, and the task where that happens.
Comes to you
 EngineerIssues drawings and instructions
- Beam B7 detail, Rev BTask 1
- Slab S3 detail, Rev BTask 2
- Instruction EI 07, Rev CTask 5
 Steel supplierQuotes and delivers the steel
- Quotation per tonneTask 4
 YouQuantity surveyor, main contractor
Goes from you
- Measured bill linesTask 1
- Package priceTask 4
- Variation orderTask 5
- Order quantity, waste inTask 3
The project and the people are fictional. Portraits are generated.
Your route through the job
Two tasks measure, one weighs, one prices, one values a change. Start with task 1: in the Bill of Quantities you work out the total length of each bar in beam B7.
Measure
Task 1 · 45 min
Beam B7: bars by shape code
- You produce
- Total length of each beam bar mark (each bar type on the drawing)
- Document
- Beam B7 detail, Revision B
- In the ERP
- Bill of Quantities
Measure
Task 2 · 45 min
Slab S3: bars, laps and mesh
- You produce
- Slab bars with laps (overlaps at joints), and mesh sheets
- Document
- Slab S3 detail, Revision B
- In the ERP
- Bill of Quantities
Weigh
Task 3 · 40 min
Weights, tonnage and the order
- You produce
- Net tonnes by bar size, and the order
- Document
- Mass per metre, element counts
- In the ERP
- Bill of Quantities
Price
Task 4 · 40 min
Price the reinforcement package
- You produce
- A rate per net tonne, and the package price
- Document
- Supplier quotation and labour rates
- In the ERP
- Bill of Quantities, Markups
Change
Task 5 · 50 min
Revision C: re-measure the change
- You produce
- The variation (priced change) for the new bar sizes
- Document
- Engineer's instruction EI 07, Revision C
- In the ERP
- Variations
How a drawing becomes a price
Each step below is one task, in the order the steel moves. Task 3 sits between the slab and the price: it turns metres into net tonnes, and keeps the waste for the order.
Blue is what the task adds; grey is carried over from before.
In short. Measure the bar that is bent, not the box around it. Bill net tonnes. Put the waste in the order and the supply price, the markup in one row.