






































Stage 3 of 7 · Estimate
Quantity takeoff from PDF, CAD and BIM
Measure quantities from drawings and models according to a stated measurement method.
- ProfessionalFrom drawing to price: Ashbrook takeoff +3 more
- Free videos6 videos
- Output
- Measured quantities linked to bill of quantities positions
- Module
- Quantity takeoff and drawings
- Documents
- Standards and references
What it is
Quantity takeoff is the measurement of work from drawings and models: lengths, areas, volumes, counts and weights, organised so they can be priced. It may be done from PDF drawings, from CAD files such as DWG, or from BIM models where element quantities can be extracted. Whatever the source, the result must follow agreed measurement rules so that another surveyor can check it.
Takeoff feeds the bill of quantities, the estimate and later the valuation of work done and of variations. Errors in measurement flow straight into price, and missed items are among the most common causes of tender losses or unrecovered cost. A takeoff that keeps a clear link between each quantity and its source drawing or element is far easier to audit, revise when drawings change and defend in a dispute.
Who does it
- Quantity surveyor or estimator
- Measures the work to the agreed rules and records how each quantity was derived.
- BIM coordinator
- Prepares models and checks that elements carry the properties needed for reliable quantity extraction.
- Design team
- Supplies drawings and models at a known revision and answers queries on missing information.
- Senior estimator
- Checks takeoff for completeness and reasonableness before pricing.
How it runs
Register drawings and models
Record the drawing list and model files with revision numbers so every quantity can be traced to its source.
Calibrate scale
Set and check the scale on each PDF or DWG sheet against a known dimension before measuring.
Agree measurement rules
Confirm the method of measurement, such as NRM2, and conventions for openings, laps and waste.
Measure by element or trade
Take off lengths, areas, volumes and counts, annotating the drawing so others can see what has been measured.
Link quantities to BOQ positions
Attach each measured quantity to its bill position so changes in measurement update the bill directly.
Apply waste and conversion factors
Convert net measured quantities to gross purchase quantities where the estimate needs them, keeping net figures visible.
Check and record queries
Compare totals against rough benchmarks, list missing information and issue queries to the design team.
How it differs by country
- United Kingdom
- NRM2 is the RICS standard for detailed measurement of building works and replaced SMM7. Civil engineering work is commonly measured to CESMM4. Both expect measured net quantities, with waste allowed for in the rate.
- Germany
- Quantities in German bills are measured to the rules in VOB/C, where each ATV DIN standard (for example DIN 18331 for concrete work) contains a section on measurement (Abrechnung). Bills are typically exchanged in GAEB format.
- France
- Quantities appear in the DQE (détail quantitatif estimatif) for unit-price contracts or support the DPGF for lump-sum contracts. Measurement conventions are often set by trade practice and the CCTP for each lot.
- United States
- There is no single national method of measurement; contractors usually take off to their own standards organised by CSI MasterFormat divisions. Unit-price public works contracts define measurement in the specifications.
- International
- FIDIC Red Book contracts are remeasurement contracts, so the bill quantities are estimates and the work is measured as executed. The method of measurement named in the contract governs how quantities are valued.
Common mistakes
- Measuring from a superseded drawing revision because the drawing register was not checked first.
- Not calibrating or rechecking scale on PDFs that were printed or exported at a different size.
- Mixing net and gross quantities in the same bill, which double counts waste when the rate already includes it.
- Trusting BIM quantities without checking how the model was built, for example walls modelled through slabs.
- Leaving no annotation or audit trail, so nobody can check or update the takeoff when the design changes.
In OpenConstructionERP
Module: Quantity takeoff and drawings
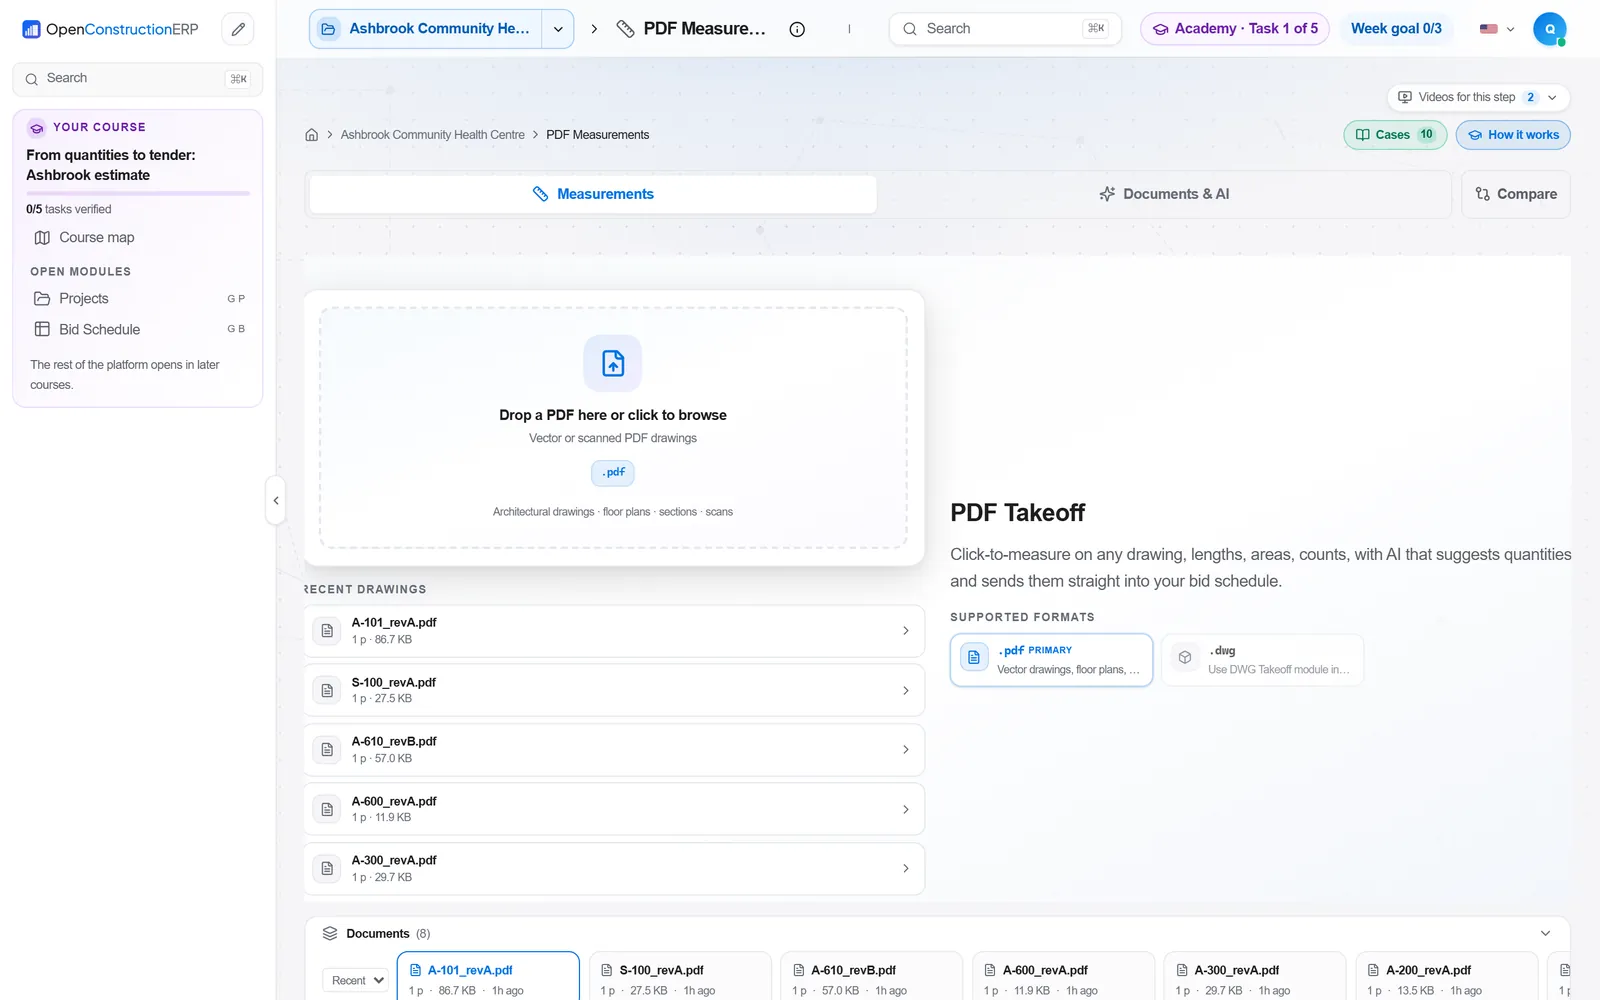
OpenConstructionERP supports takeoff through the Quantity Takeoff module for manual and assisted measurement from drawings and models. DWG Takeoff provides a 2D DWG and DXF viewer with measurements, annotations and direct links to BOQ positions. Markups & Annotations handles scale calibration, drawing markups and stamp templates, so measured areas stay visible to reviewers. Rebar Schedule produces reinforcement bending schedules in the ABS interchange format, validated against the format rules and summarised by bar diameter.
Quantity Takeoff · DWG Takeoff · Markups & Annotations · Rebar Schedule
The app runs at openconstructionacademy.com/app for course learners.
Free videos





Courses
- Professional
 From drawing to price: Ashbrook takeoff1. Read the set: sheets, scales, revisions
- Professional
 Hollis Yard: wood-frame multifamily takeoff to schedule of values1. Read the bid set: levels, units, addendum
- ProfessionalIFC 4.3 quantity takeoff: from model to bill1. Read an IFC 4.3 model: schema, units and the external walls
- ProfessionalAI-assisted take-off: verify before you price1. Scale first: an A3 copy of an A1 drawing, and the area the AI chose
Practise it in OpenConstructionERP
The free videos explain the process. The full course lets you run it yourself in the ERP, task by task.